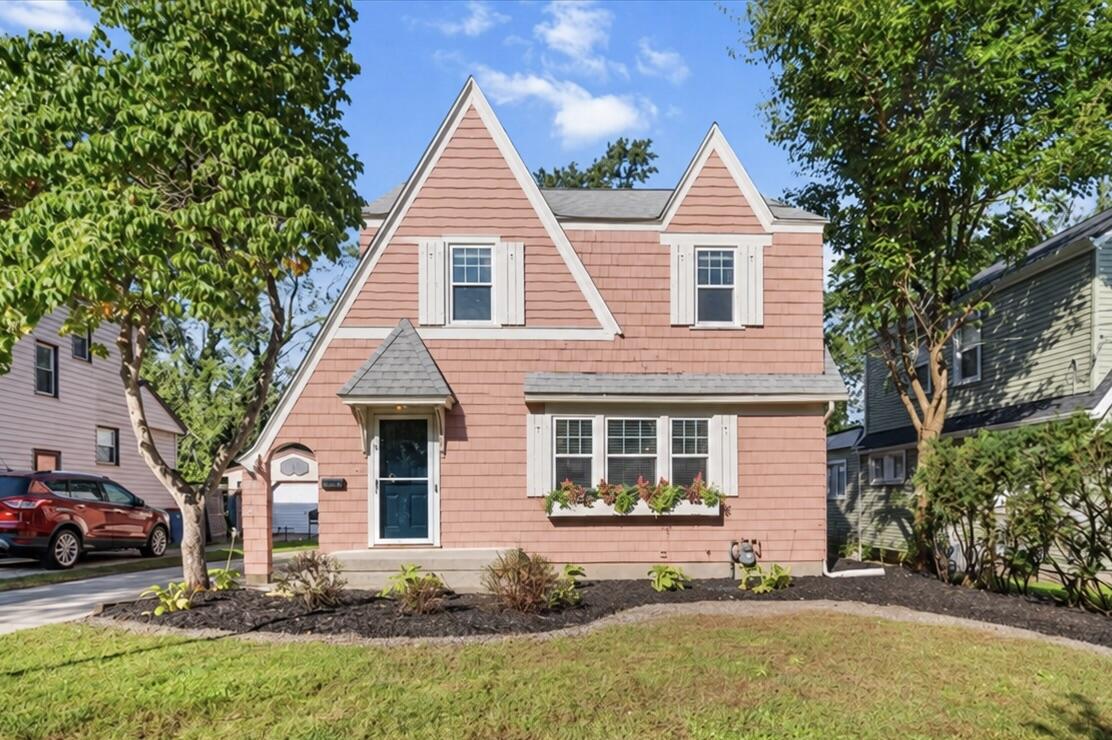
Pink two-story house with twin front gables, a teal door, and a flower box.
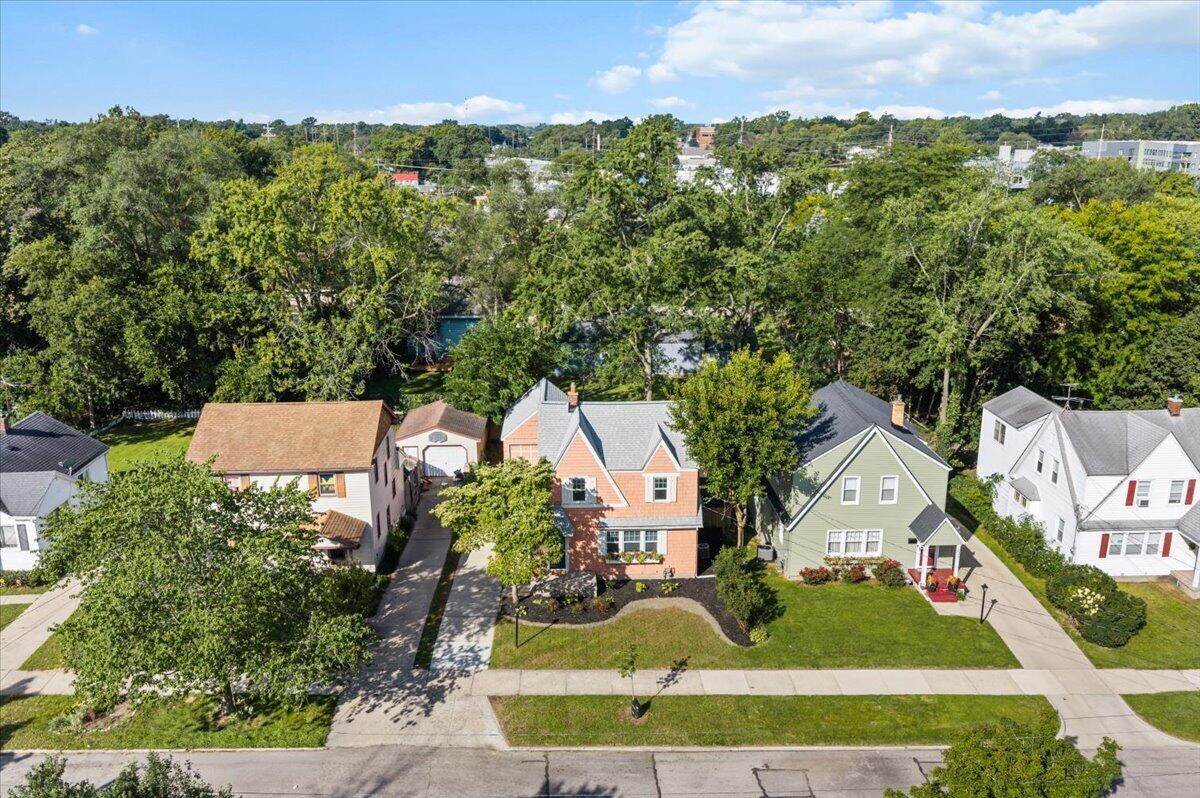
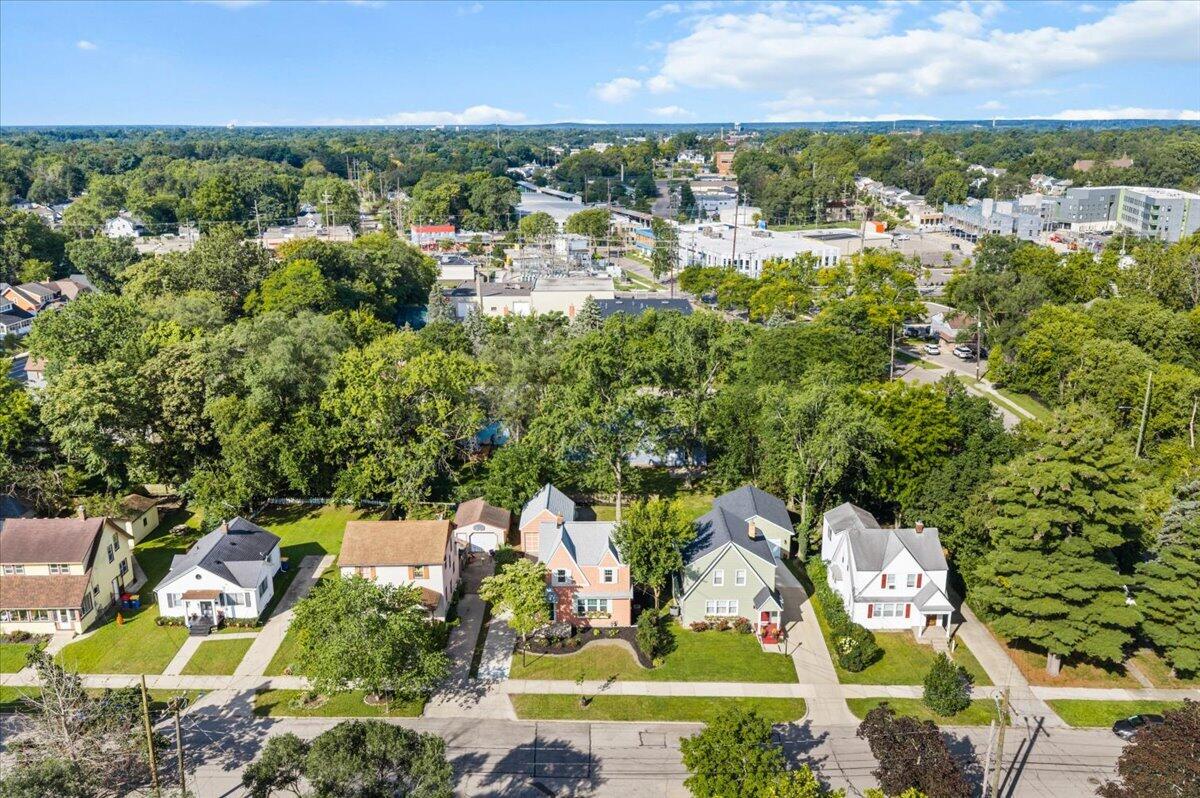
Aerial view of 1515 Calvin Avenue SE, a coral-colored house with a landscaped front yard and tree-lined neighbors.
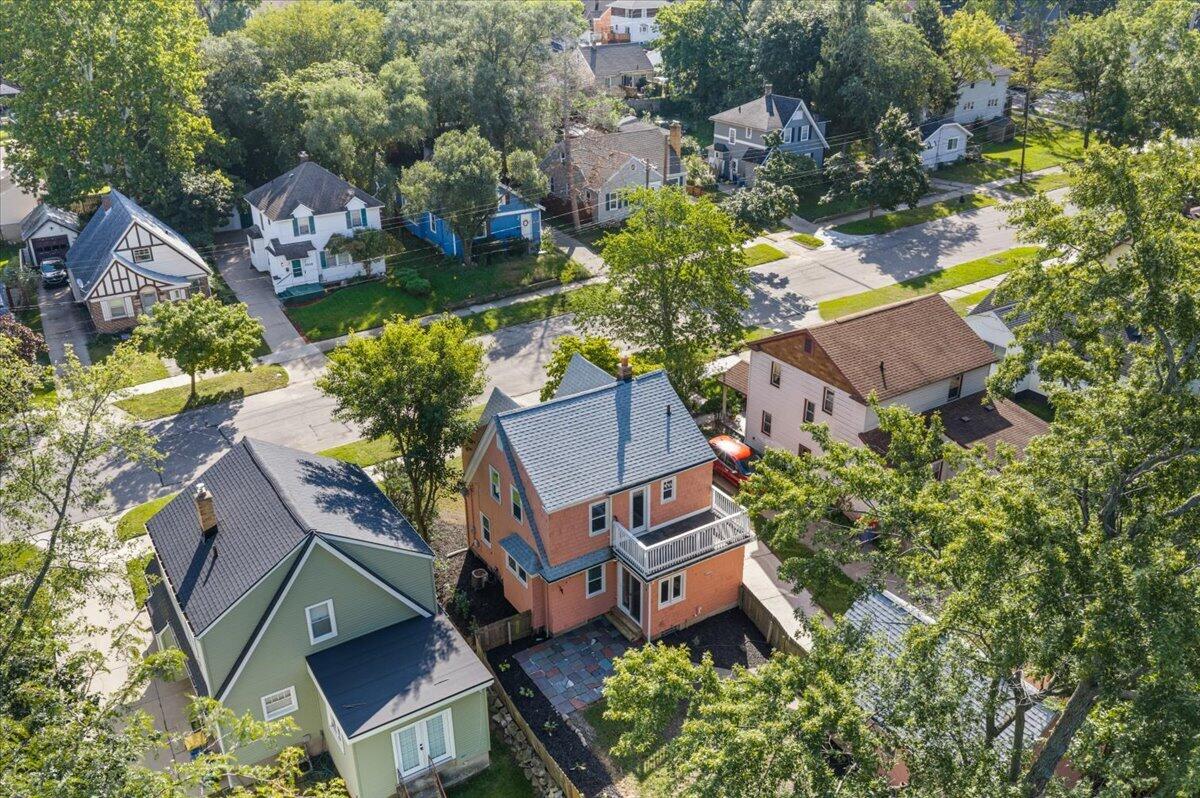
Aerial view of an orange two-story house with a white balcony and paved patio among leafy neighborhood homes.
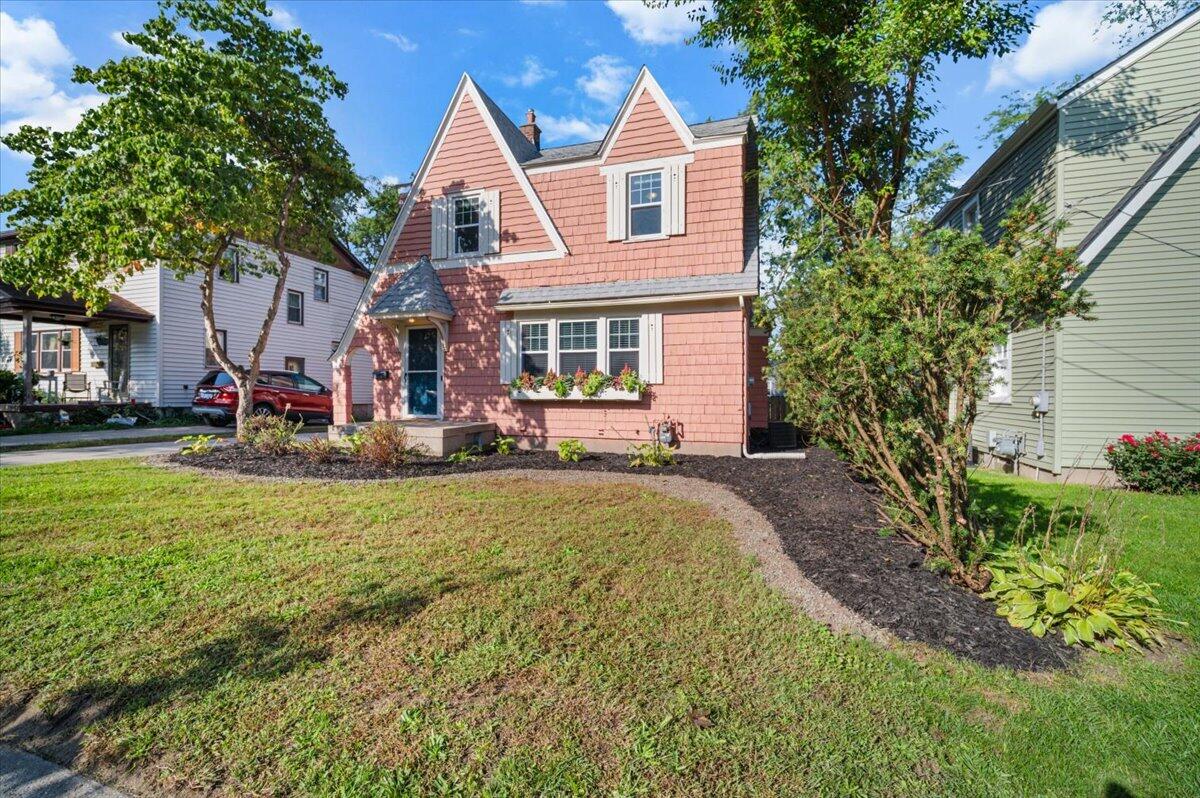
Pink two-story house with steep gables, white trim, and a landscaped front yard.
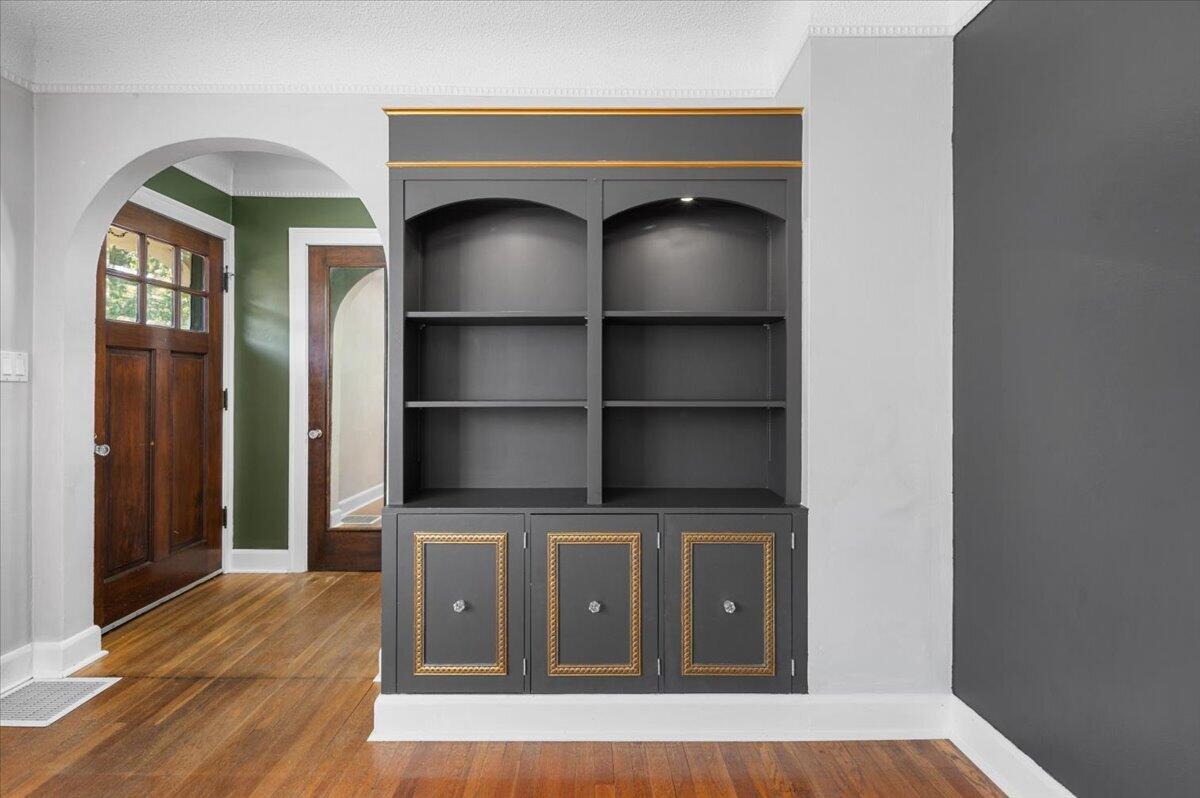
Entryway with built-in gray shelving and gold-trimmed cabinets beside a wood front door.
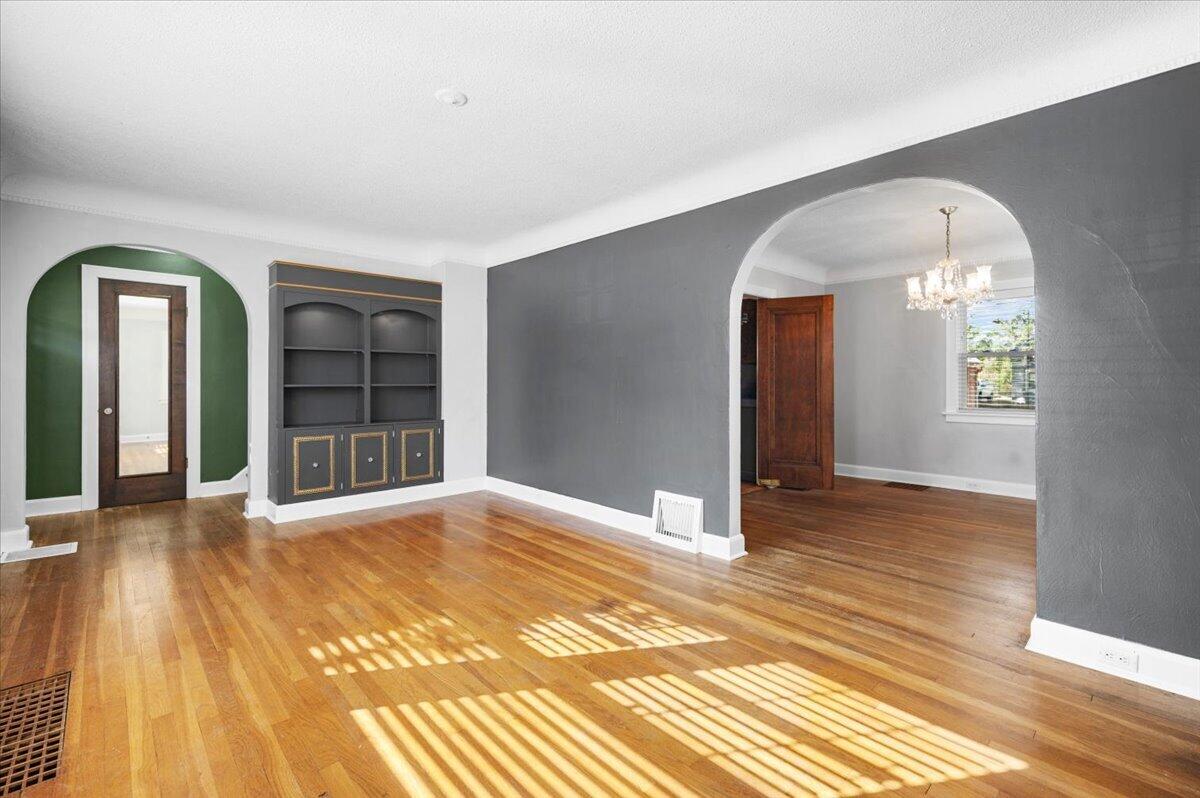
Vacant living room with built-in shelving, arched openings, and sunlight falling across hardwood floors.
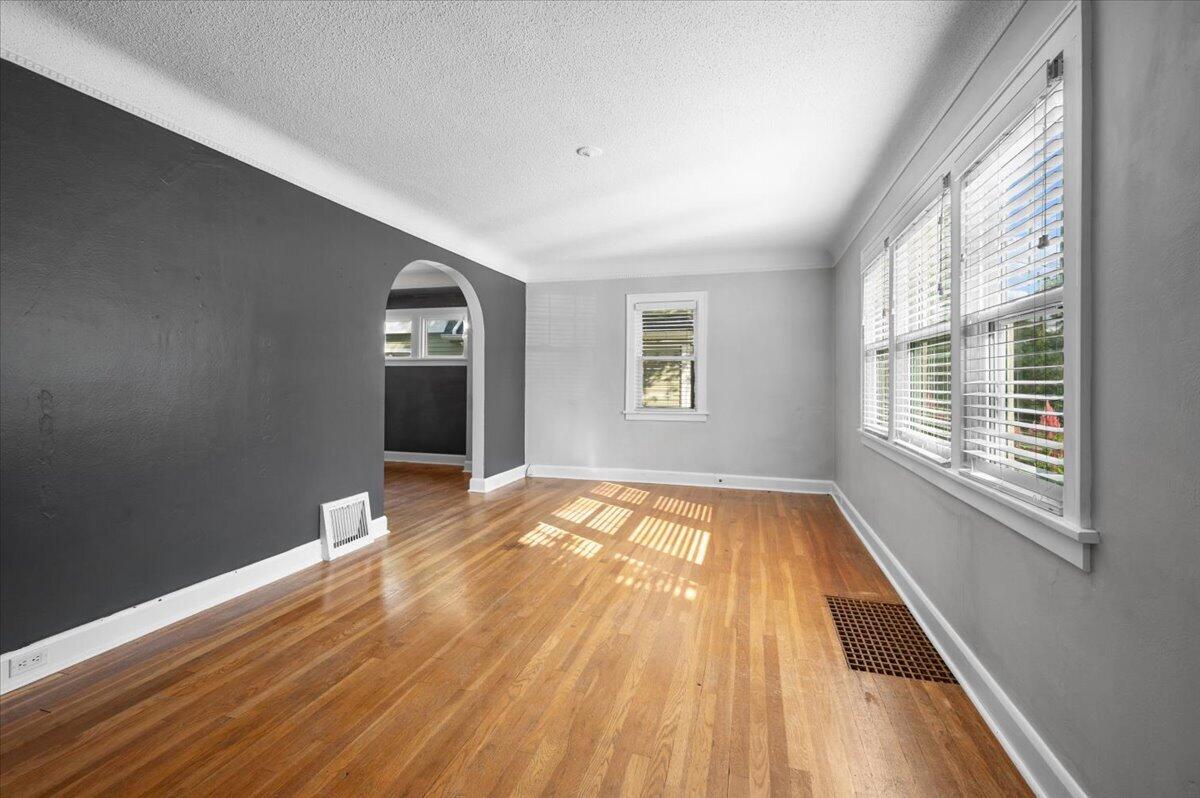
Empty room with hardwood floors, a charcoal accent wall, arched doorway, and large windows.
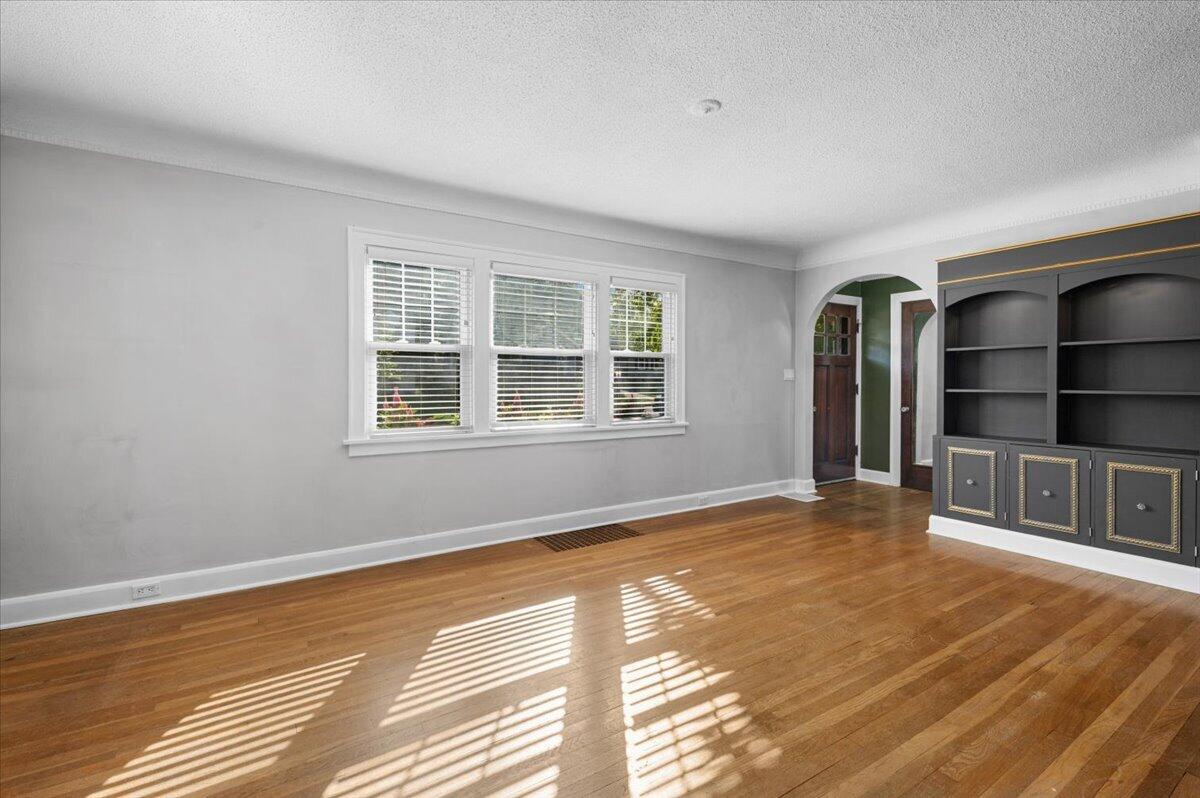
Empty room with hardwood floors, three windows, and dark built-in shelving.
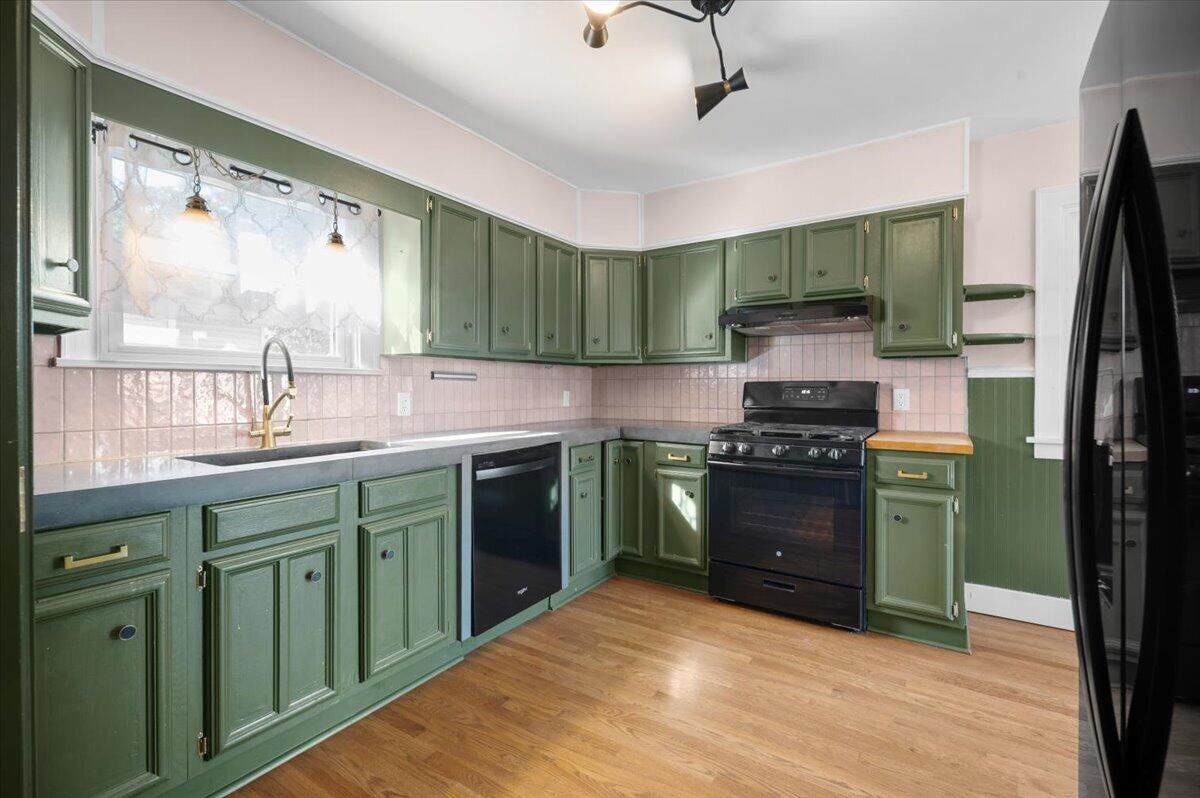
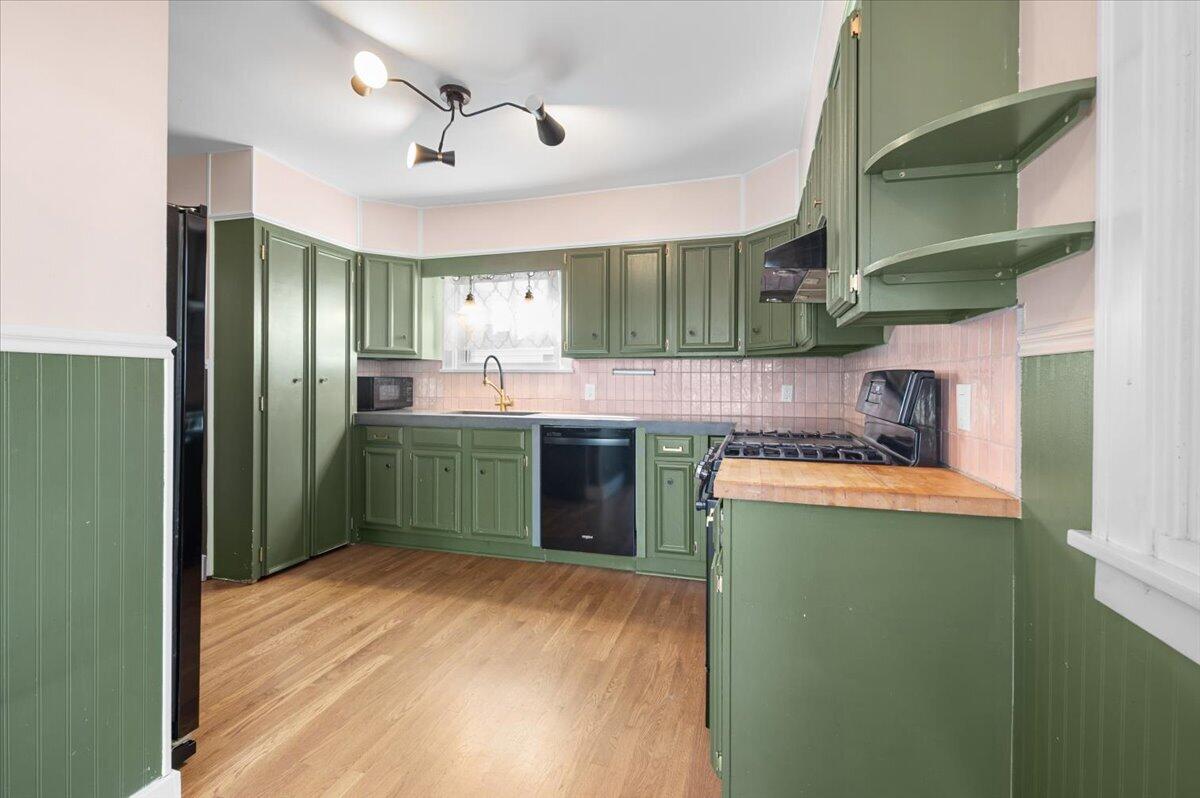
Kitchen with sage-green cabinets, pink tile backsplash, and a window over the sink.
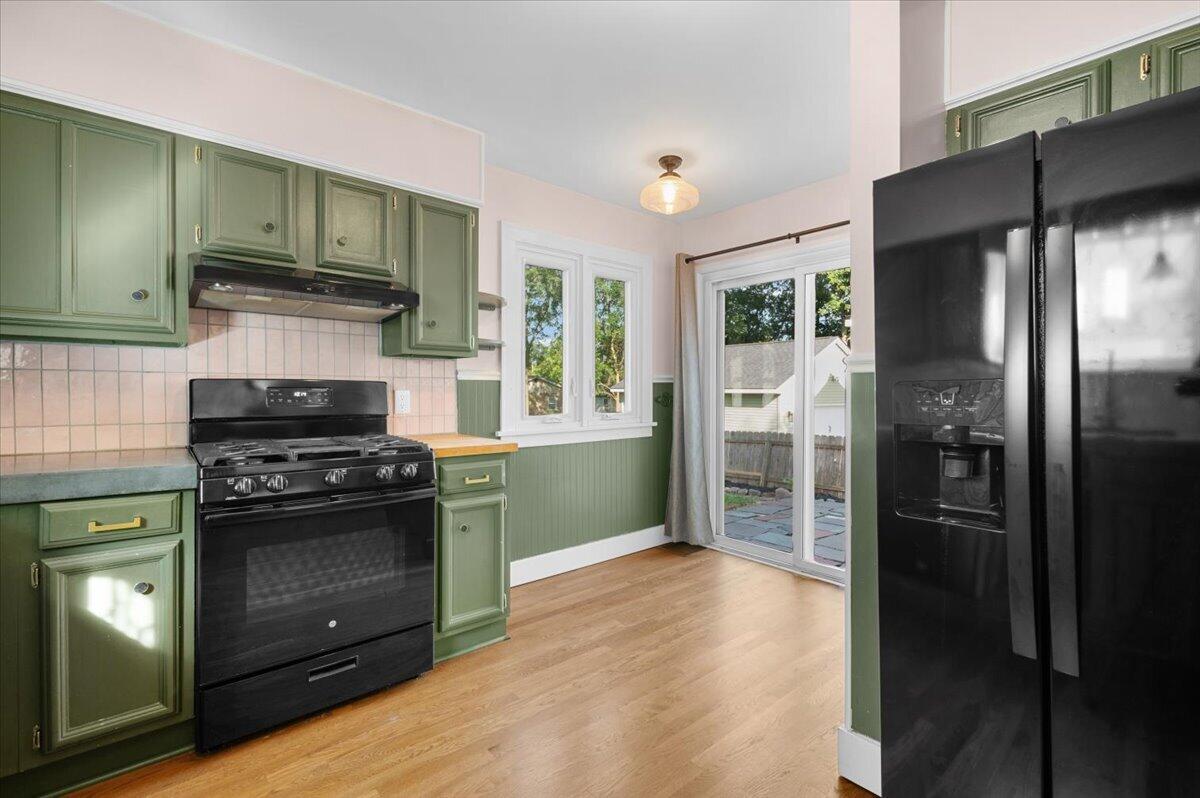
Kitchen with sage-green cabinets, black appliances, hardwood floors, and a sliding glass door to the patio.
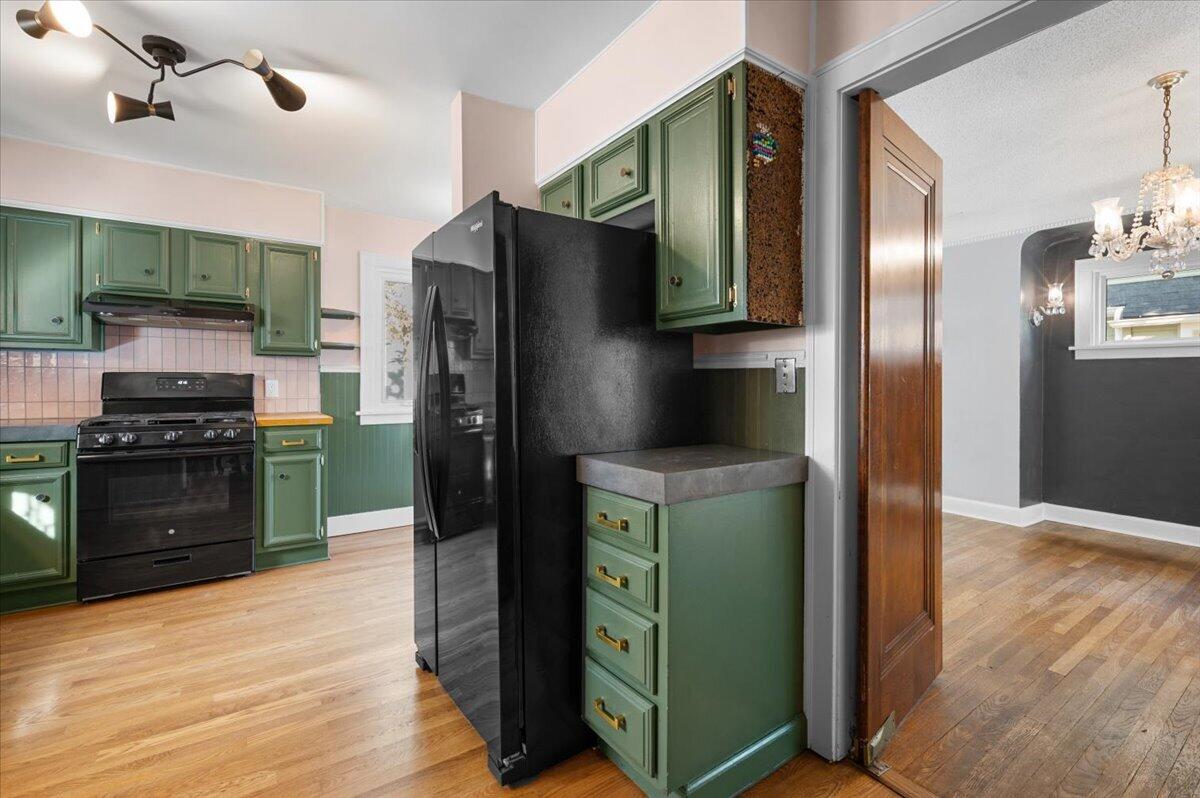
Kitchen with dark green cabinets, black appliances, pink tile backsplash, and hardwood floors.
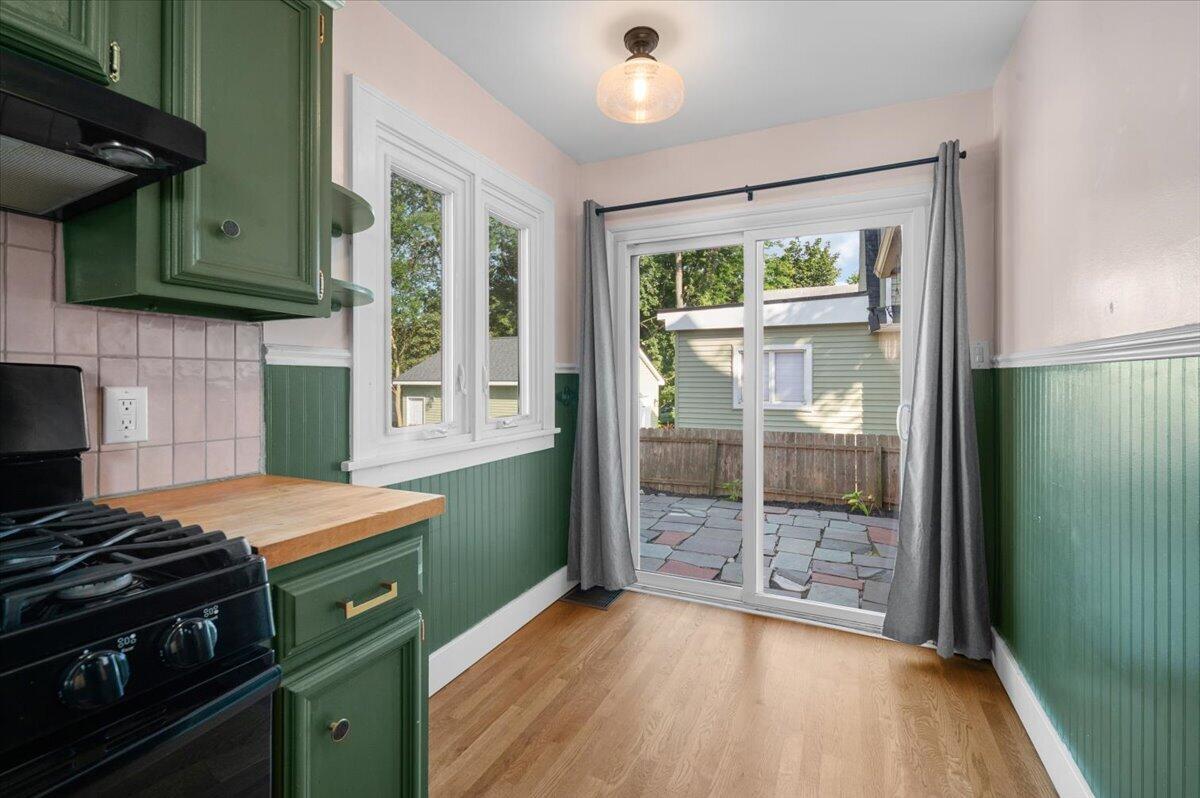
Kitchen with green cabinets, a gas range, and sliding glass doors opening onto a stone patio.
Kitchen with sage green cabinets, pink tile backsplash, and wood flooring.
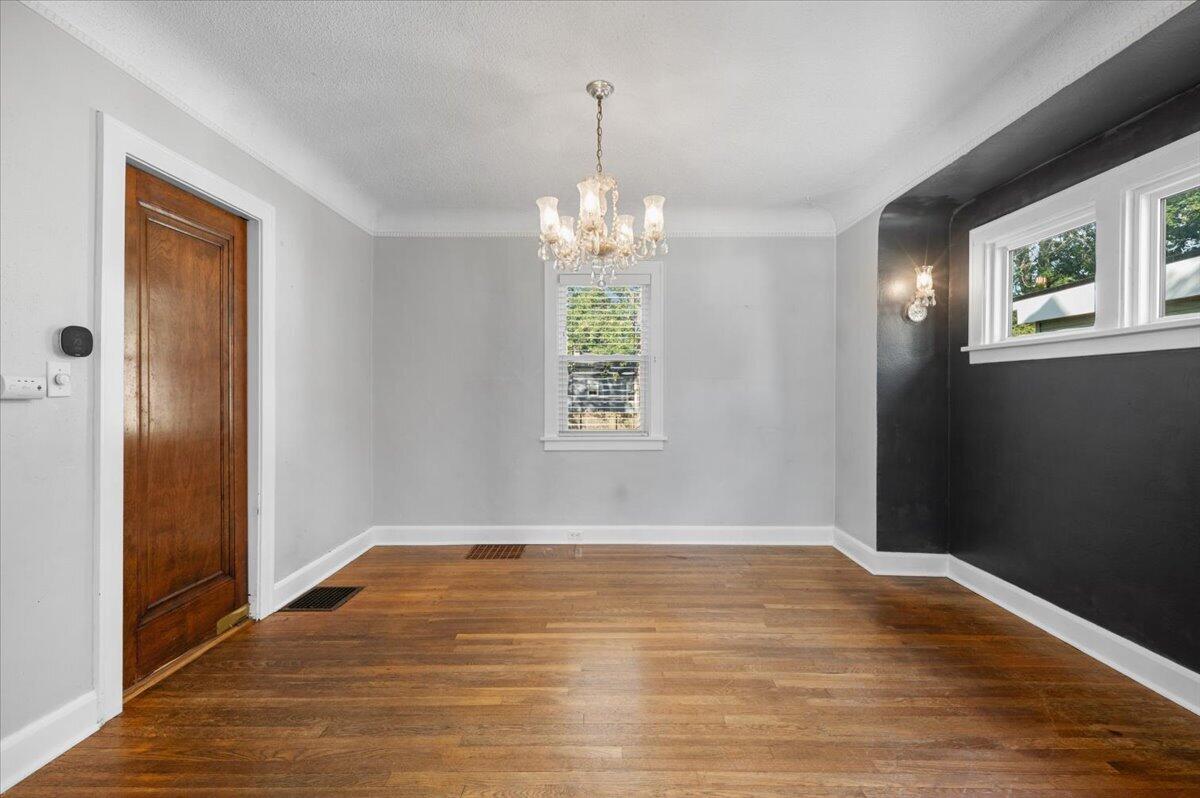
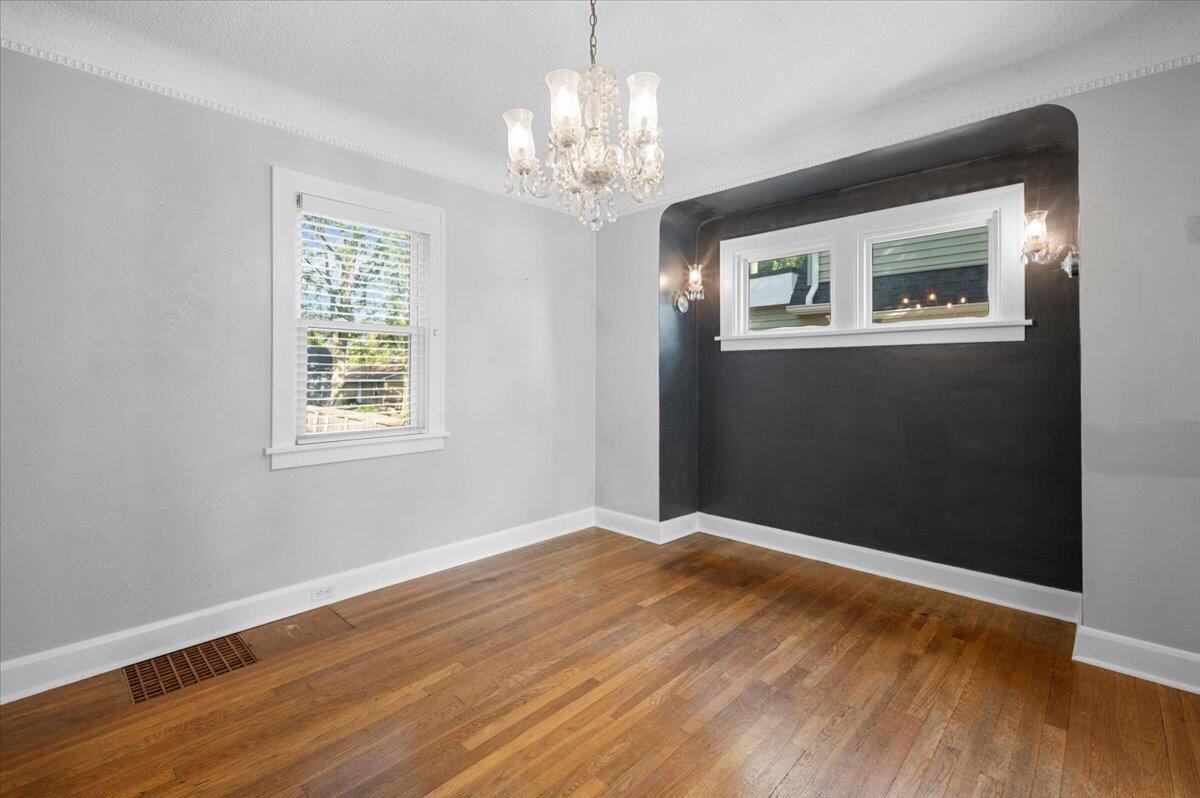
Empty dining room with hardwood floors, a crystal chandelier, and a dark accent wall with high windows.
Empty room with hardwood floors, a chandelier, and a dark accent wall with high windows.
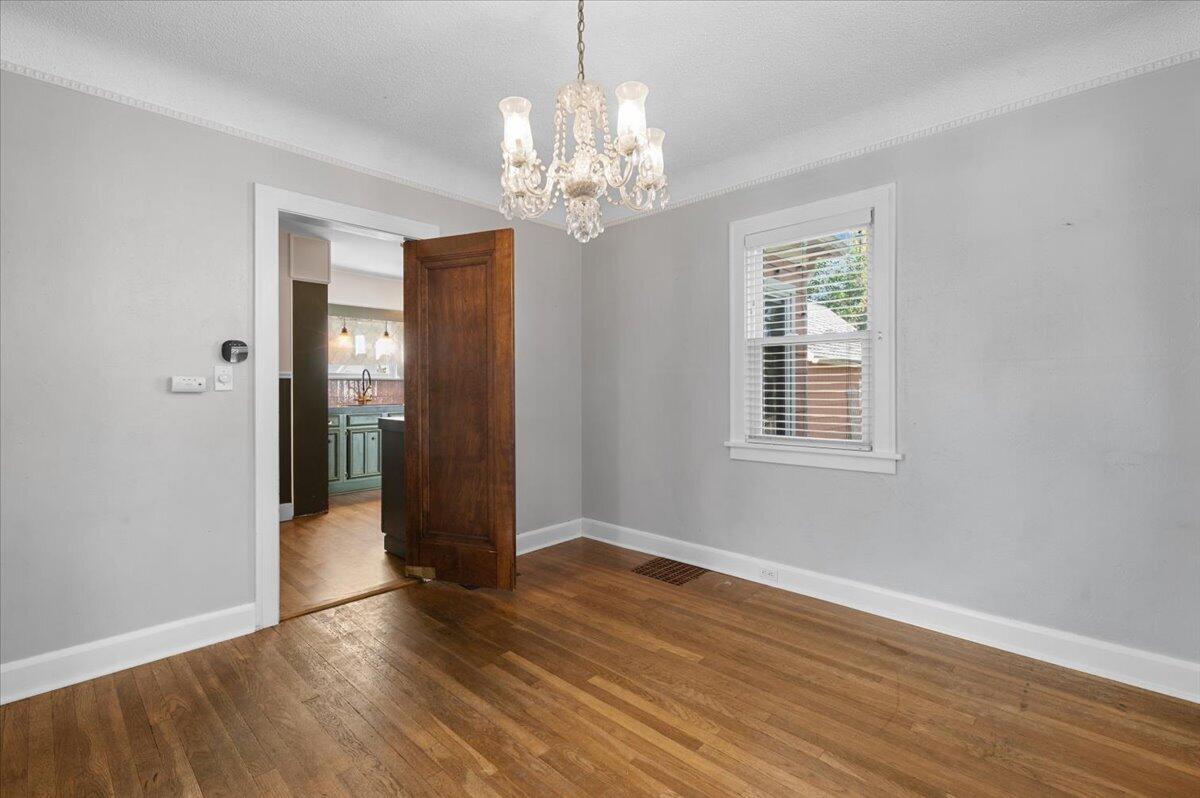
Unfurnished dining room with hardwood floors, a crystal chandelier, and an open doorway to the kitchen.
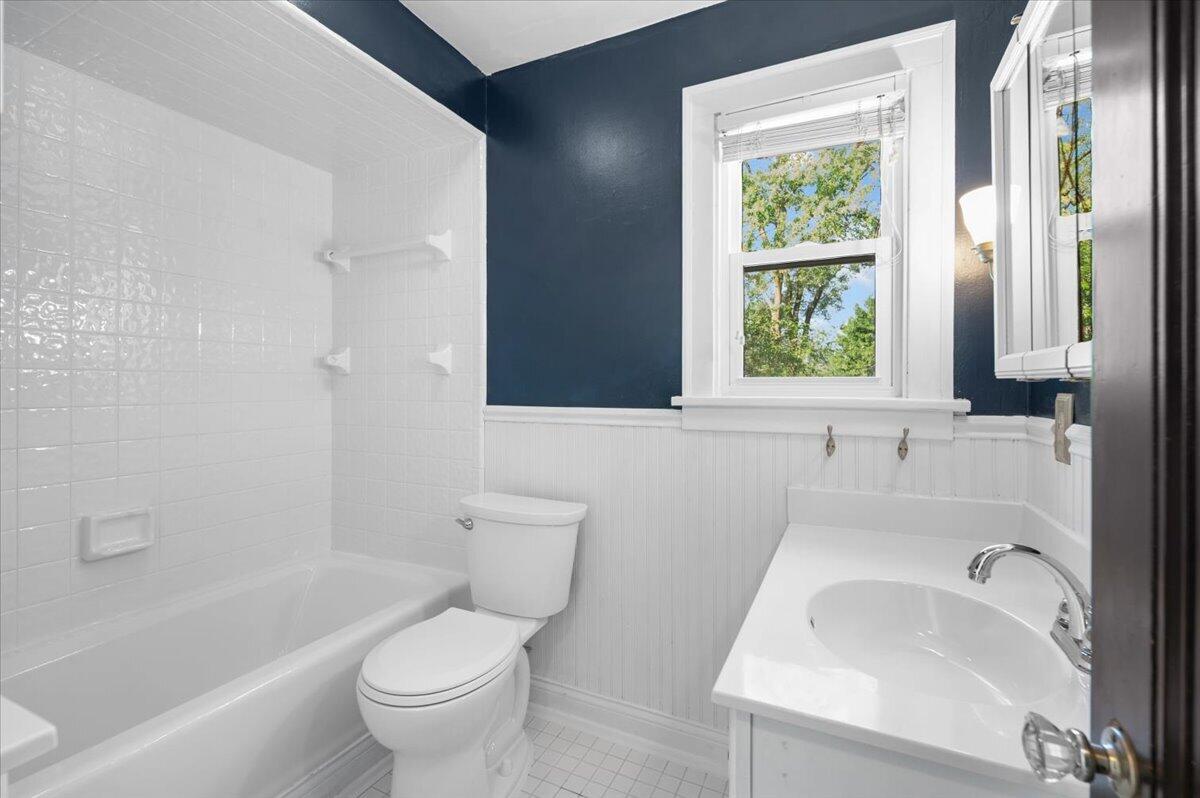
Bathroom with white tiled tub and shower, toilet, and sink beneath a window.
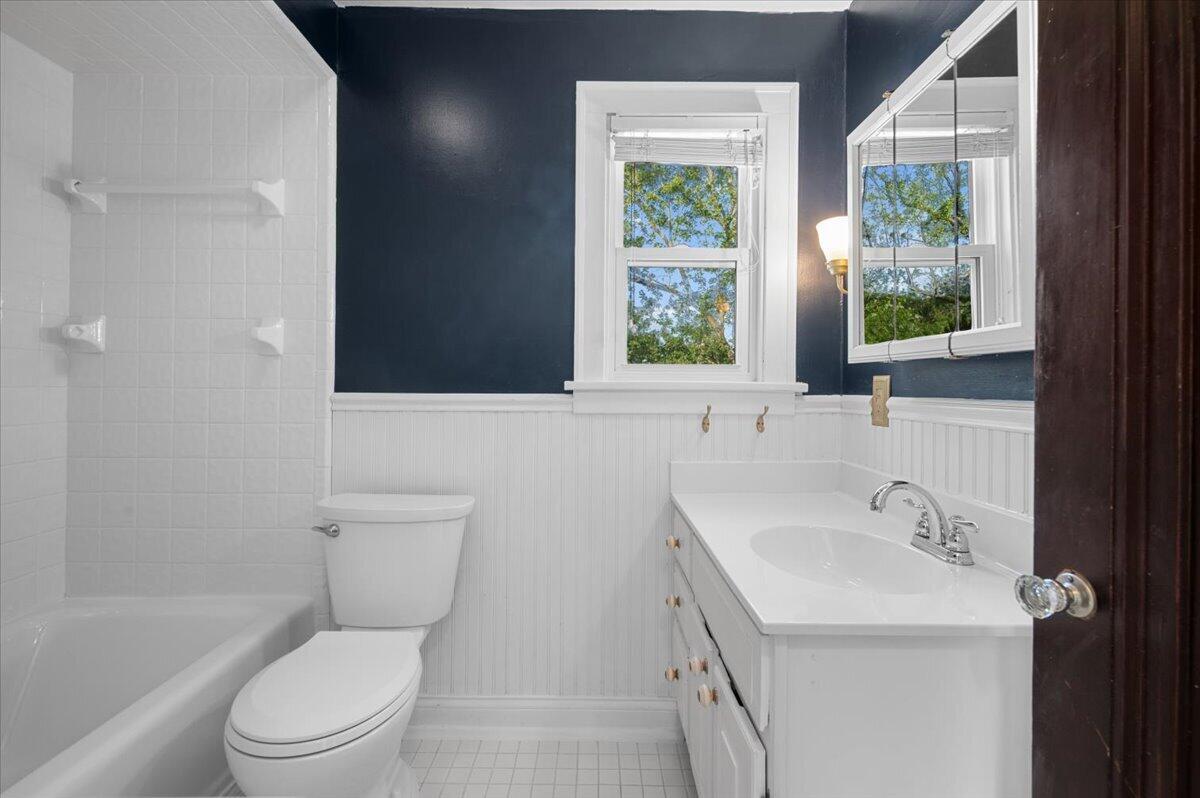
Bathroom with a tiled tub and shower, white vanity, and navy walls above white beadboard.
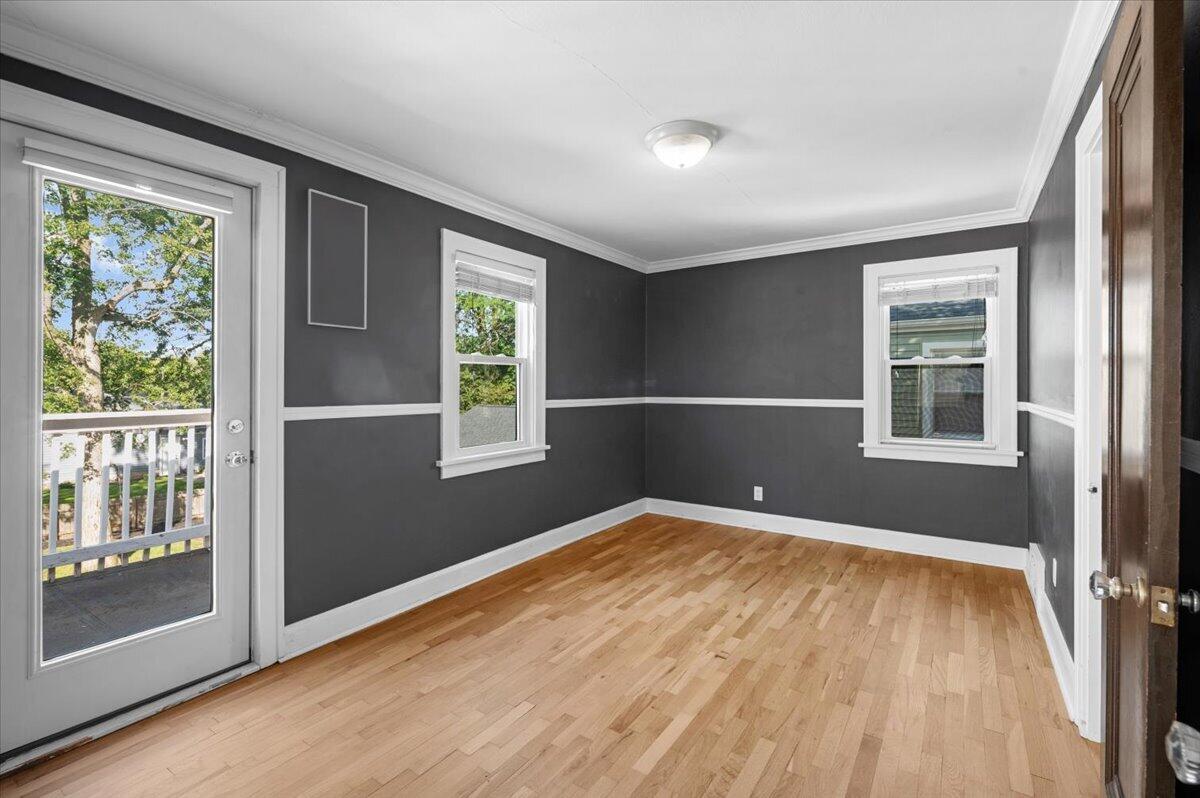
Empty room with dark gray walls, hardwood floors, and a glass door opening onto a porch.
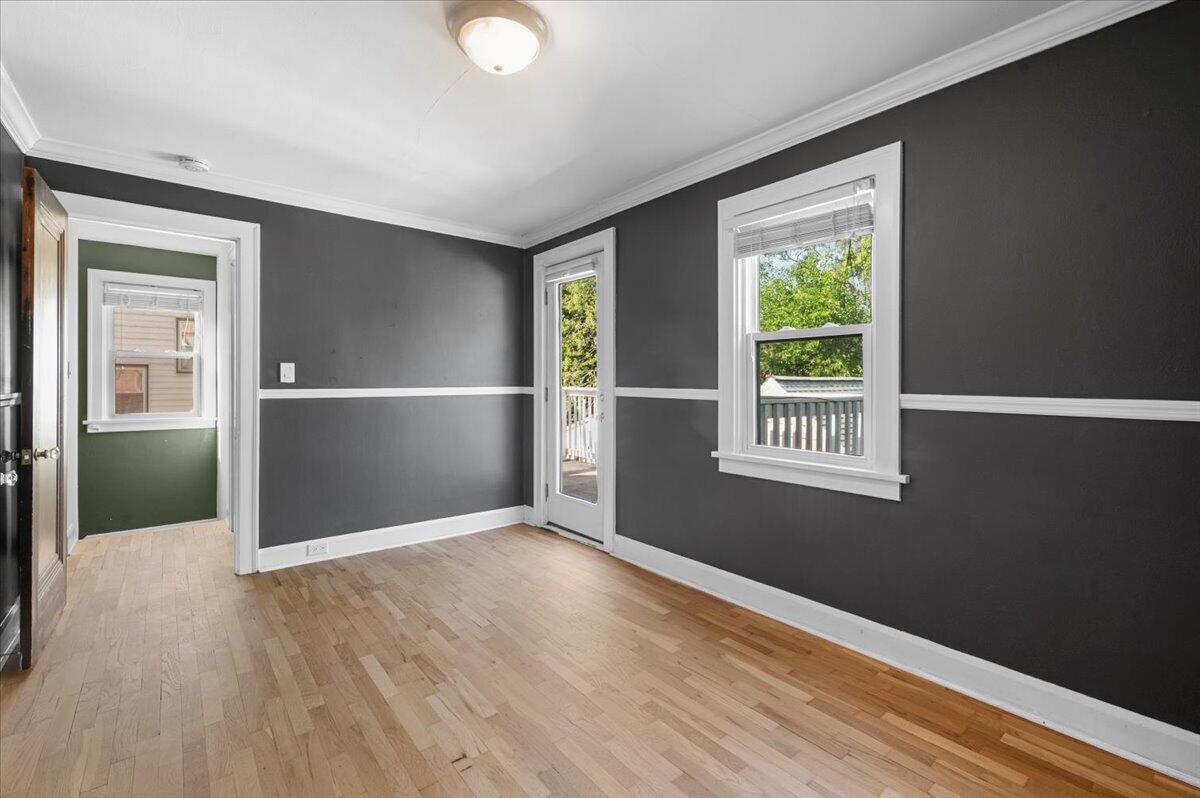
Empty room with hardwood floors, gray walls, and a glass door opening to a porch.
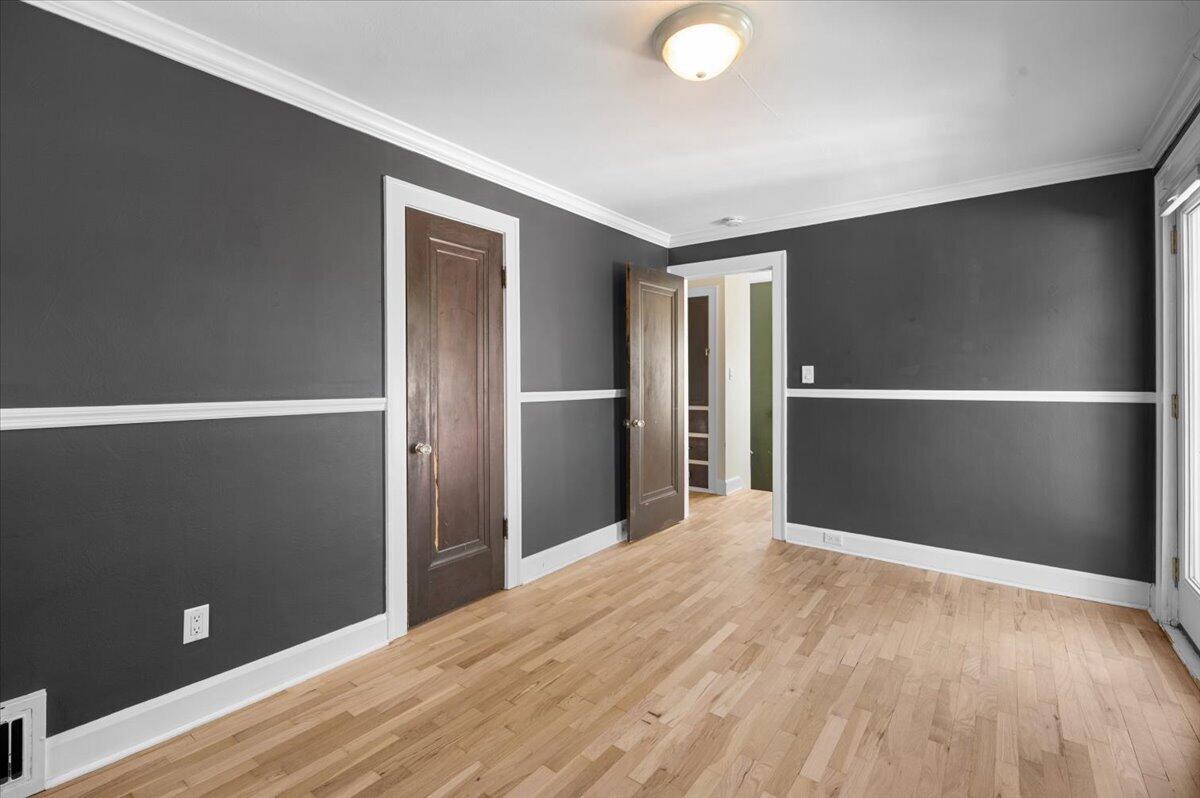
Vacant room with dark gray walls, white trim, light hardwood floors, and wooden doors.
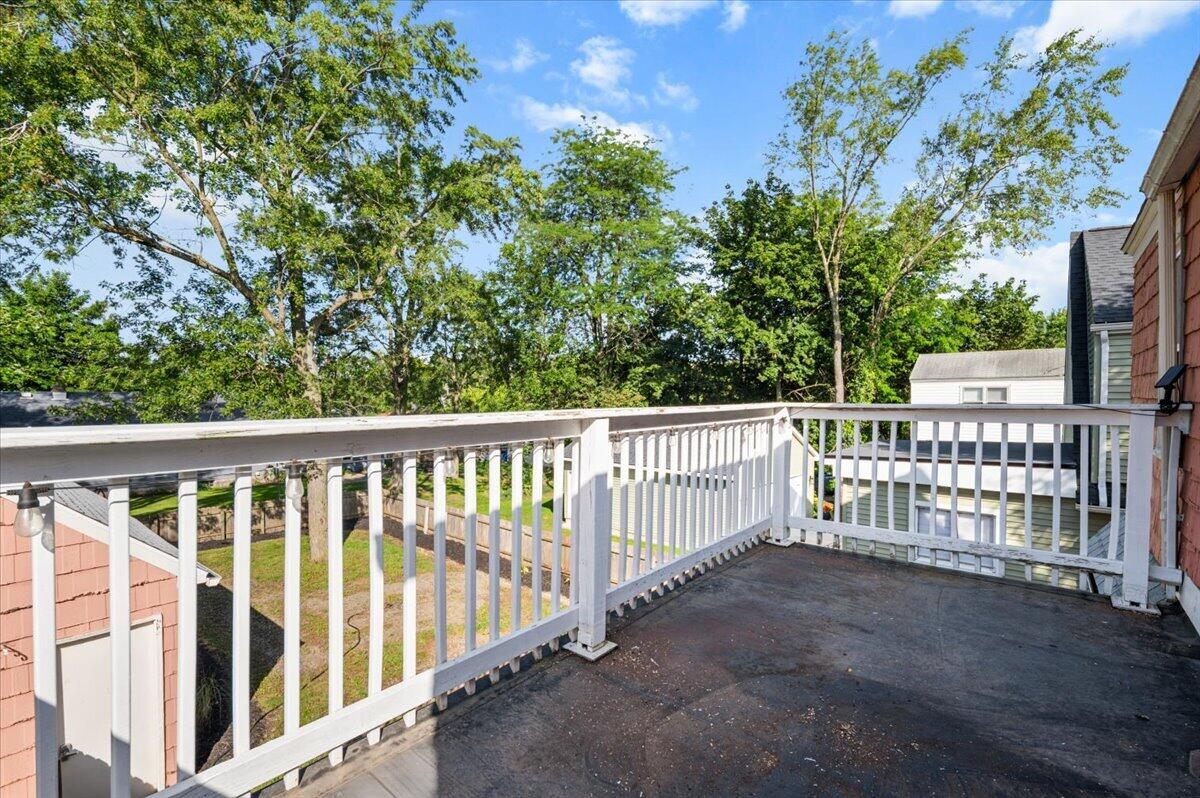
Elevated deck with white railings overlooking leafy trees and neighboring homes.
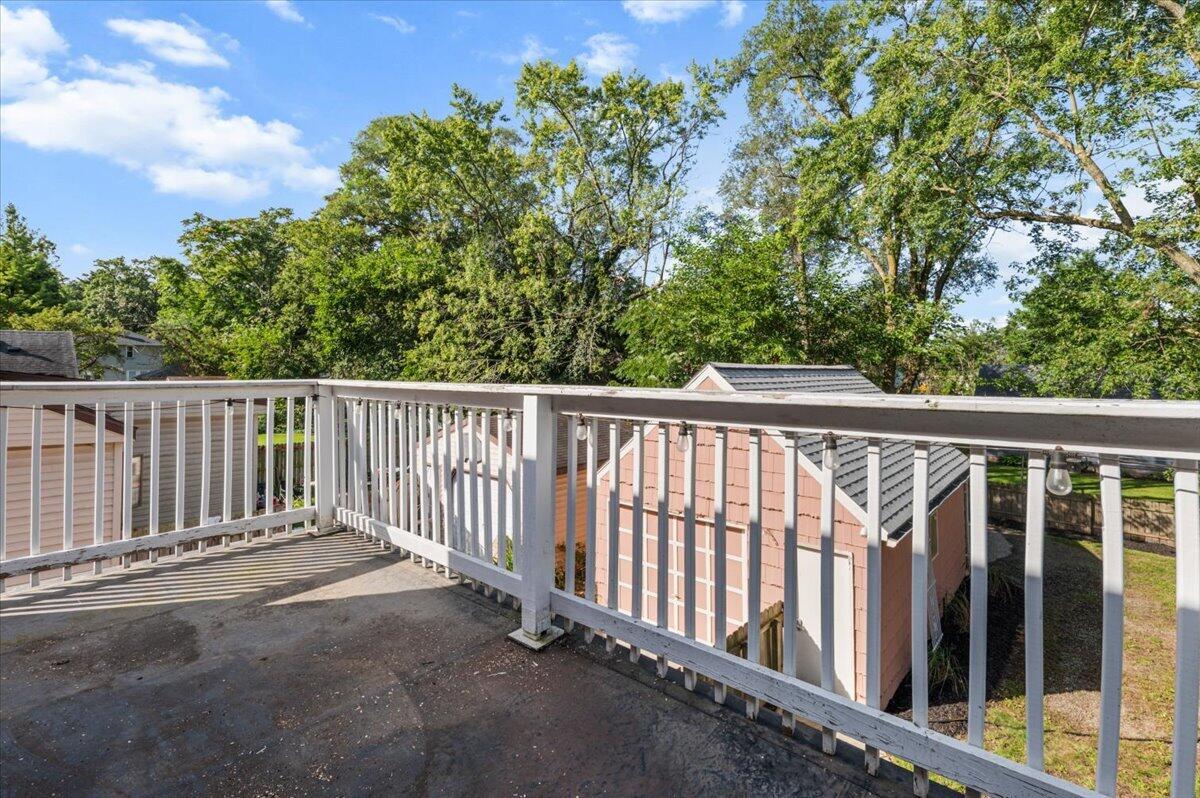
Deck with white railings overlooking a leafy backyard and two outbuildings.
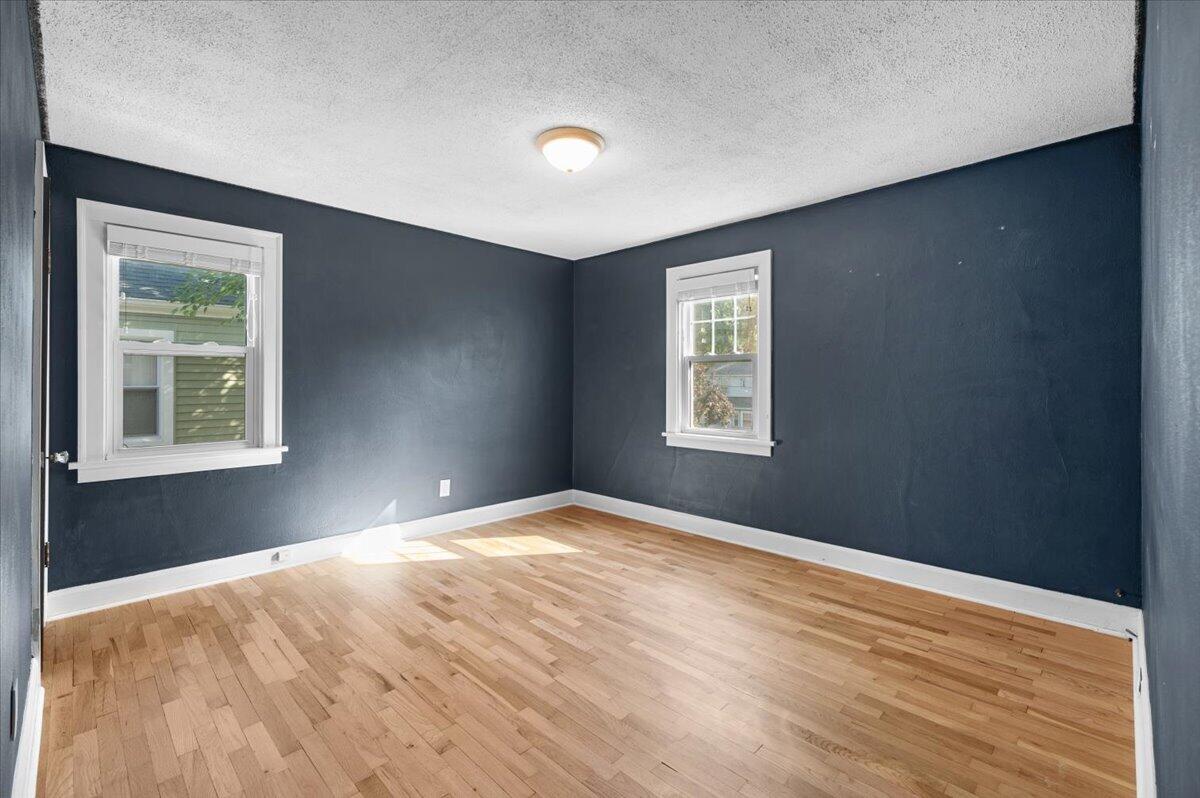
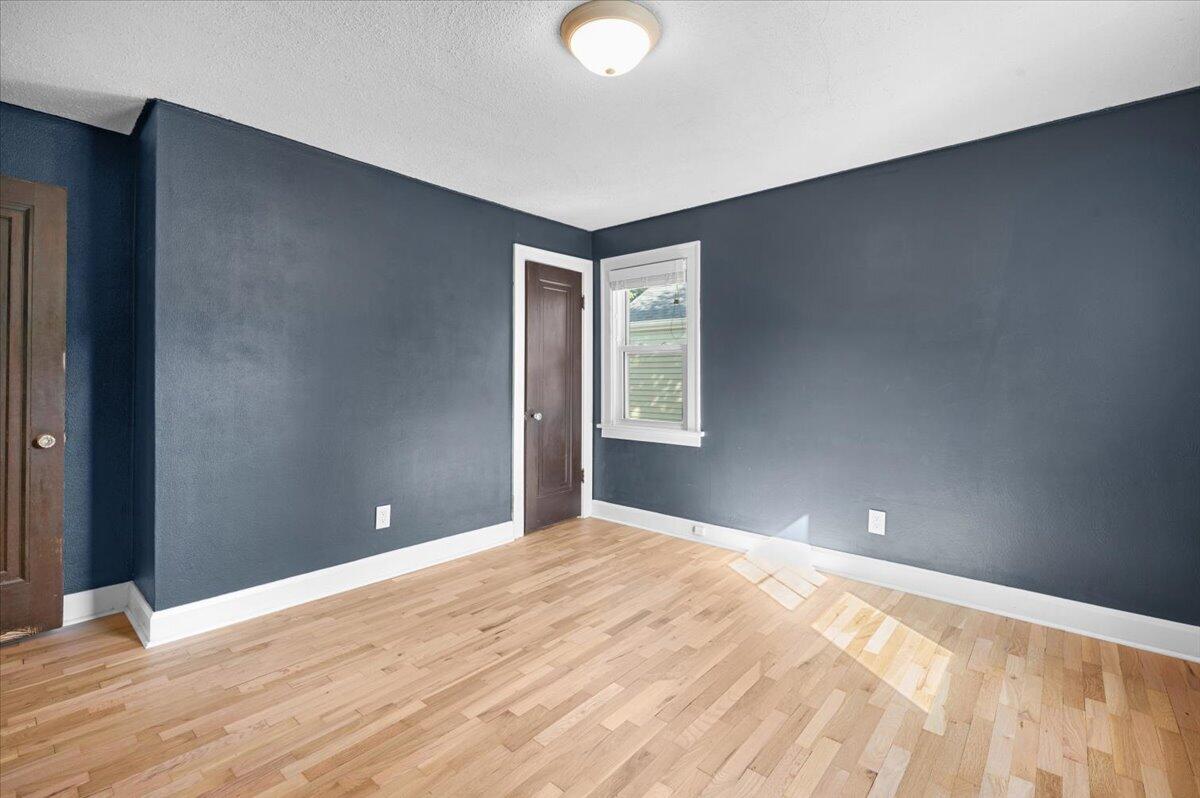
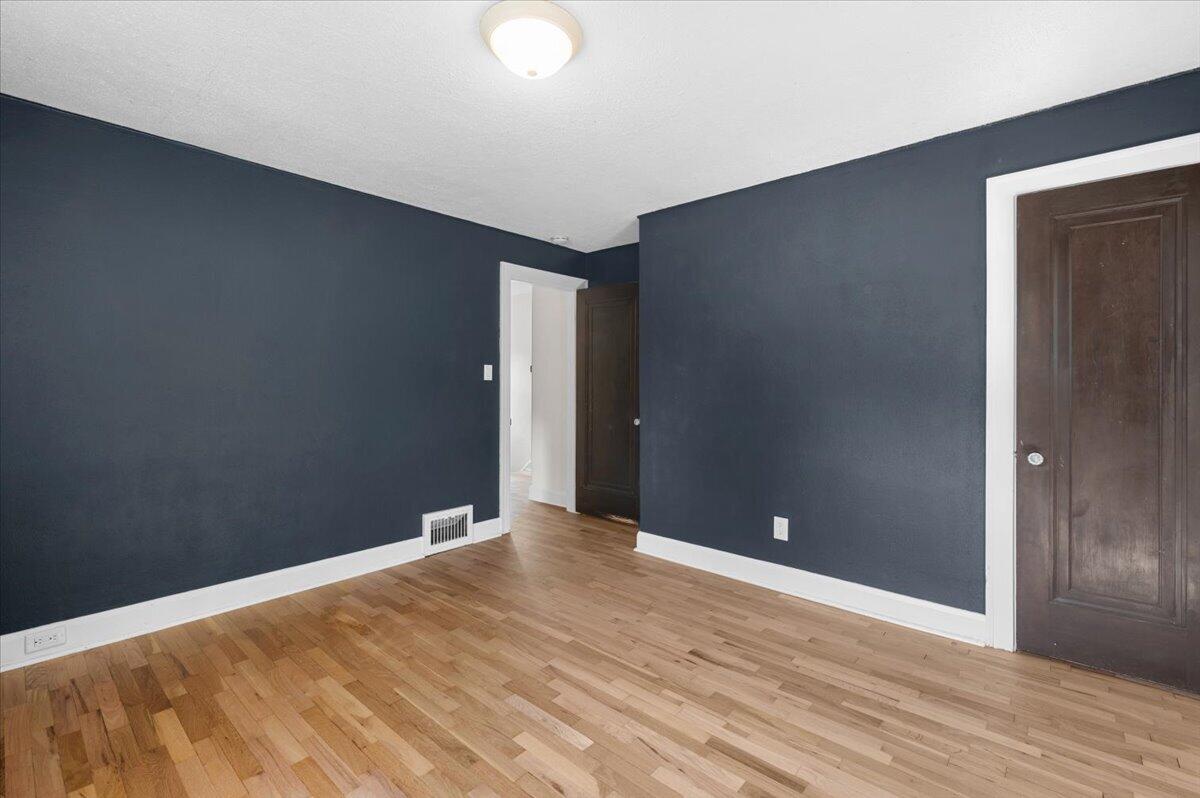
Empty room with navy walls, two windows, and a light hardwood floor.
Unfurnished room with dark blue walls, light hardwood floors, and a white-trimmed window.
Vacant room with navy walls, hardwood floors, and dark wooden doors.
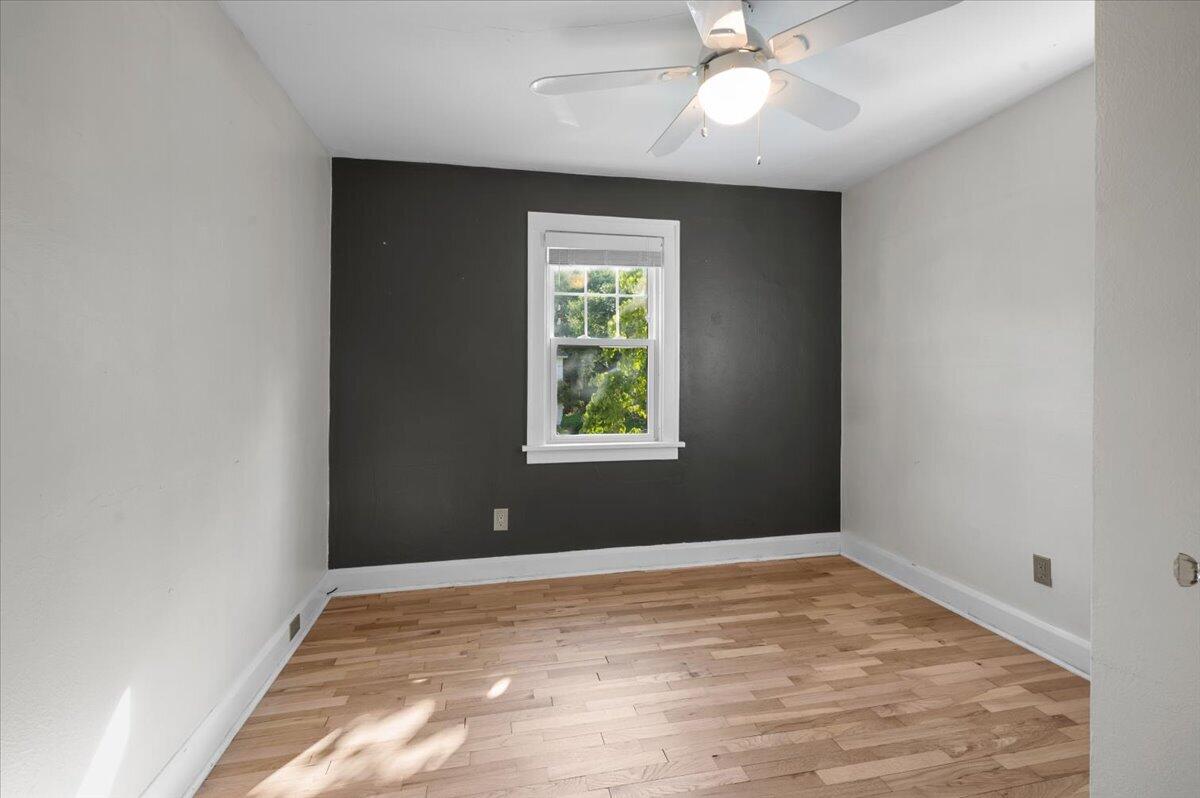
Empty room with hardwood floors, a charcoal accent wall, and a window.
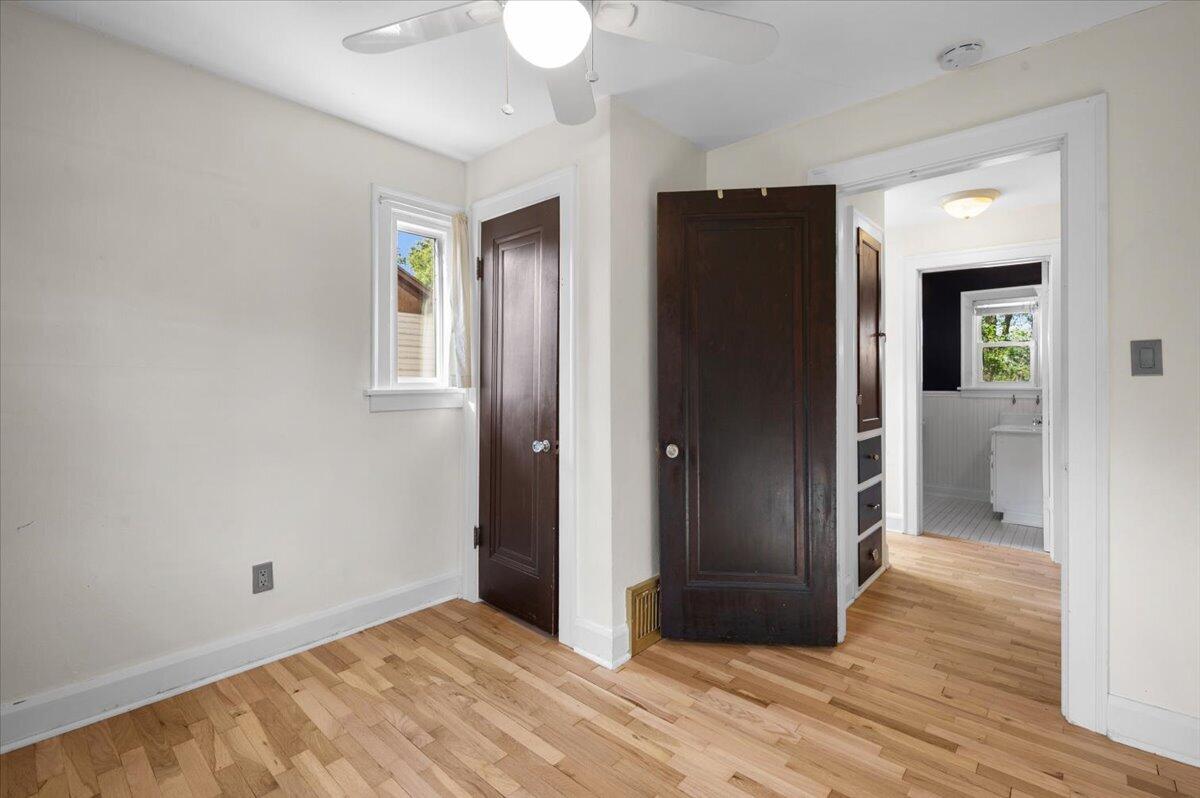
Unfurnished bedroom with hardwood floors, dark wood closet doors, and an adjoining bathroom.
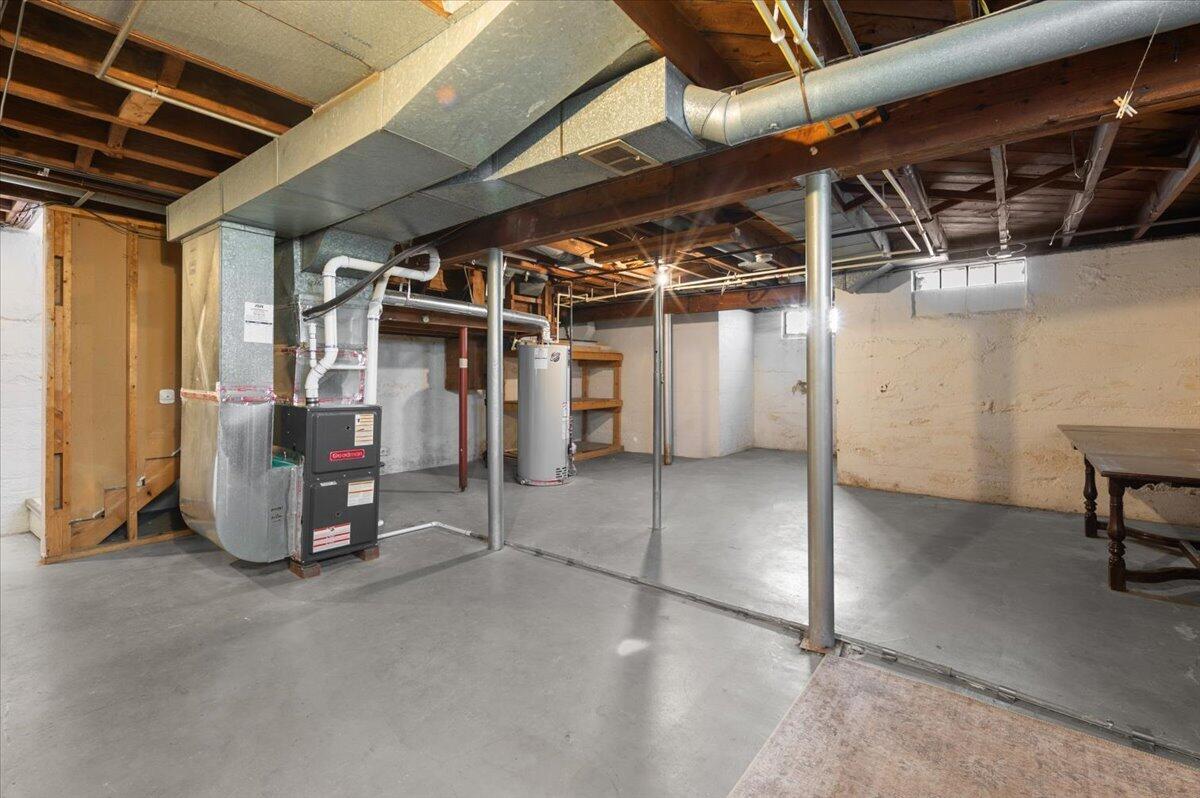
Unfinished basement with exposed ductwork, furnace, water heater, and concrete floor.
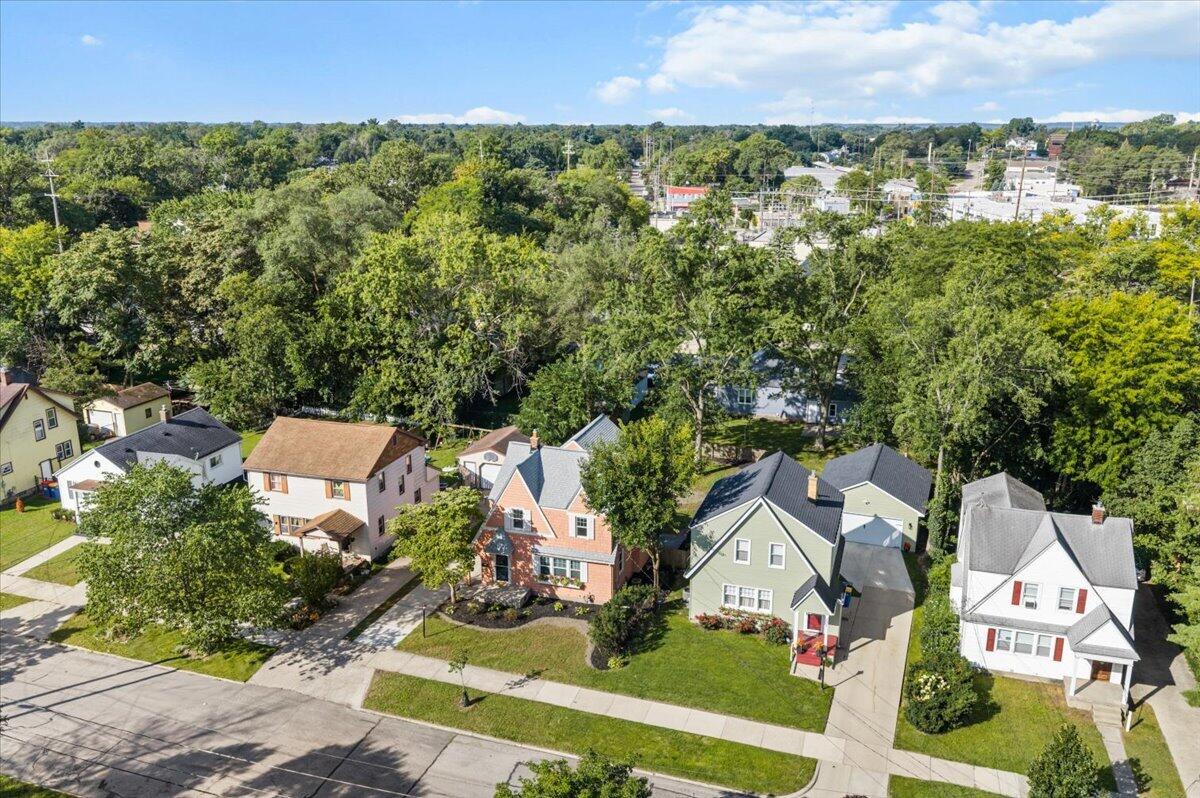
Aerial view of a residential street lined with detached homes and mature trees.
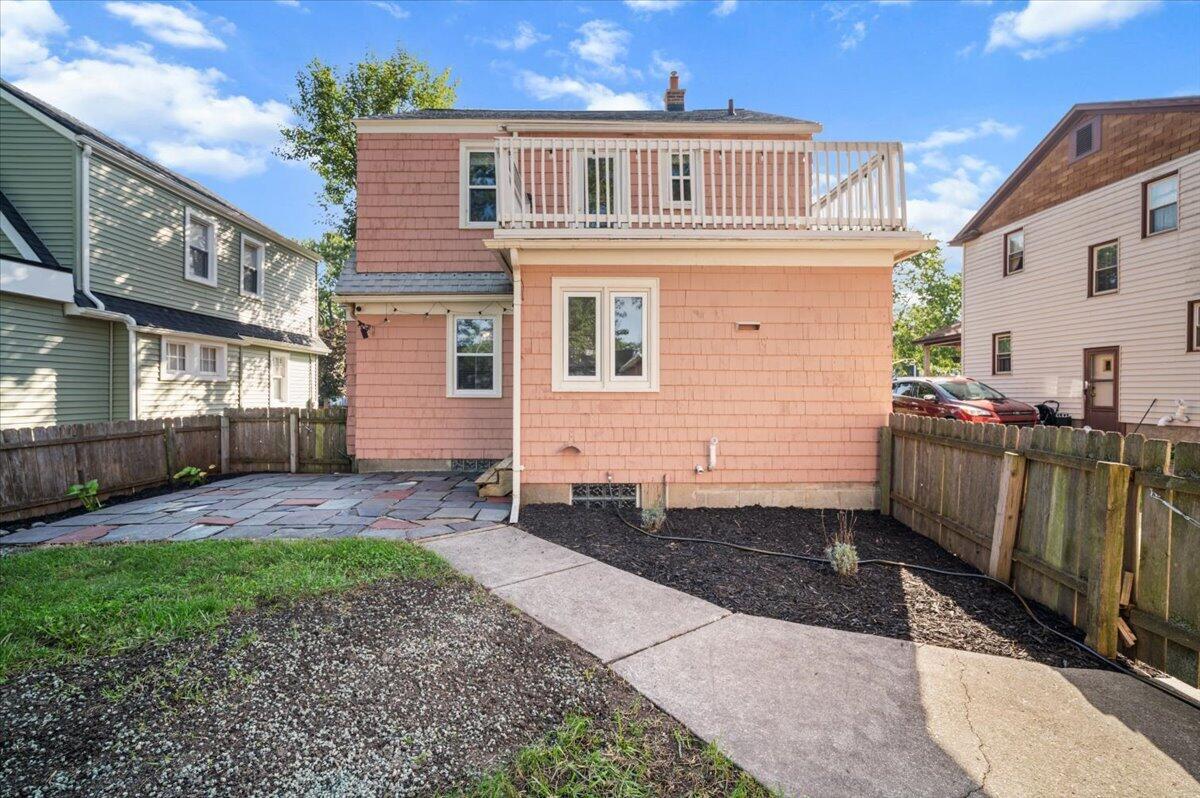
Pink two-story home with an elevated deck, fenced yard, and stone patio.
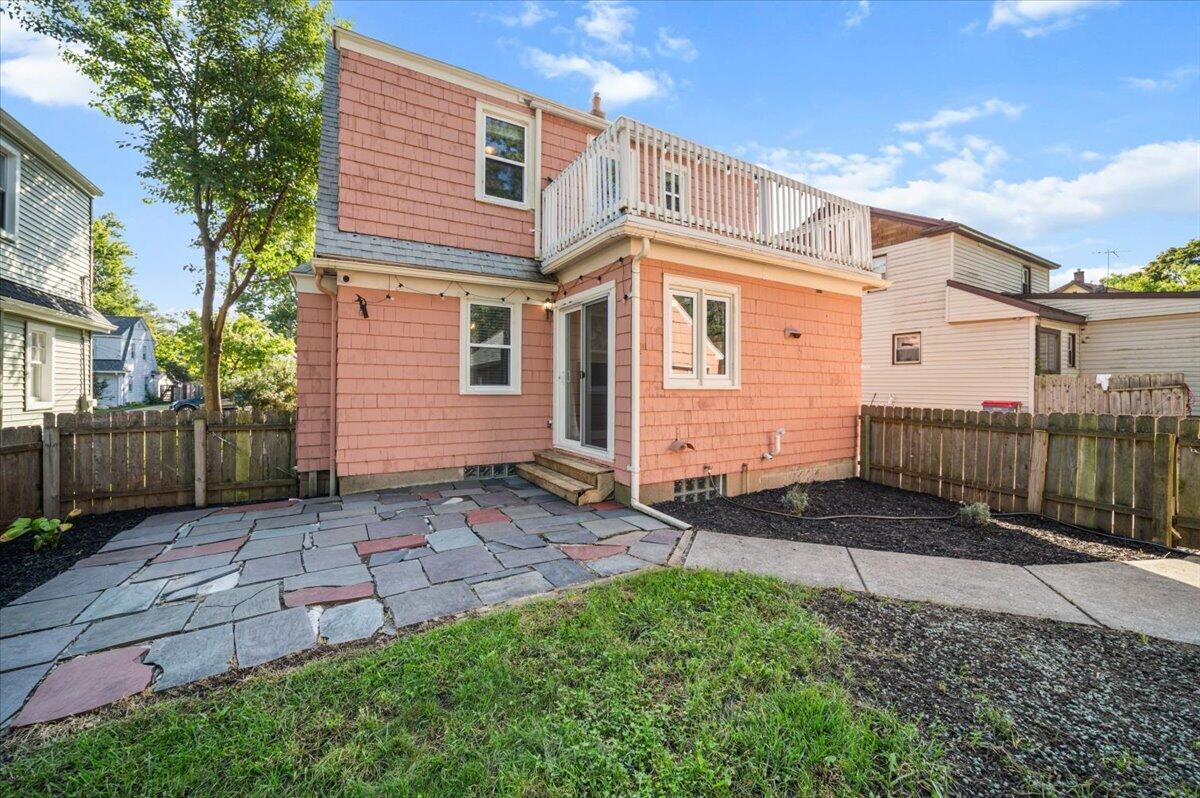
Rear of a pink two-story home with an elevated deck and multicolored stone patio.
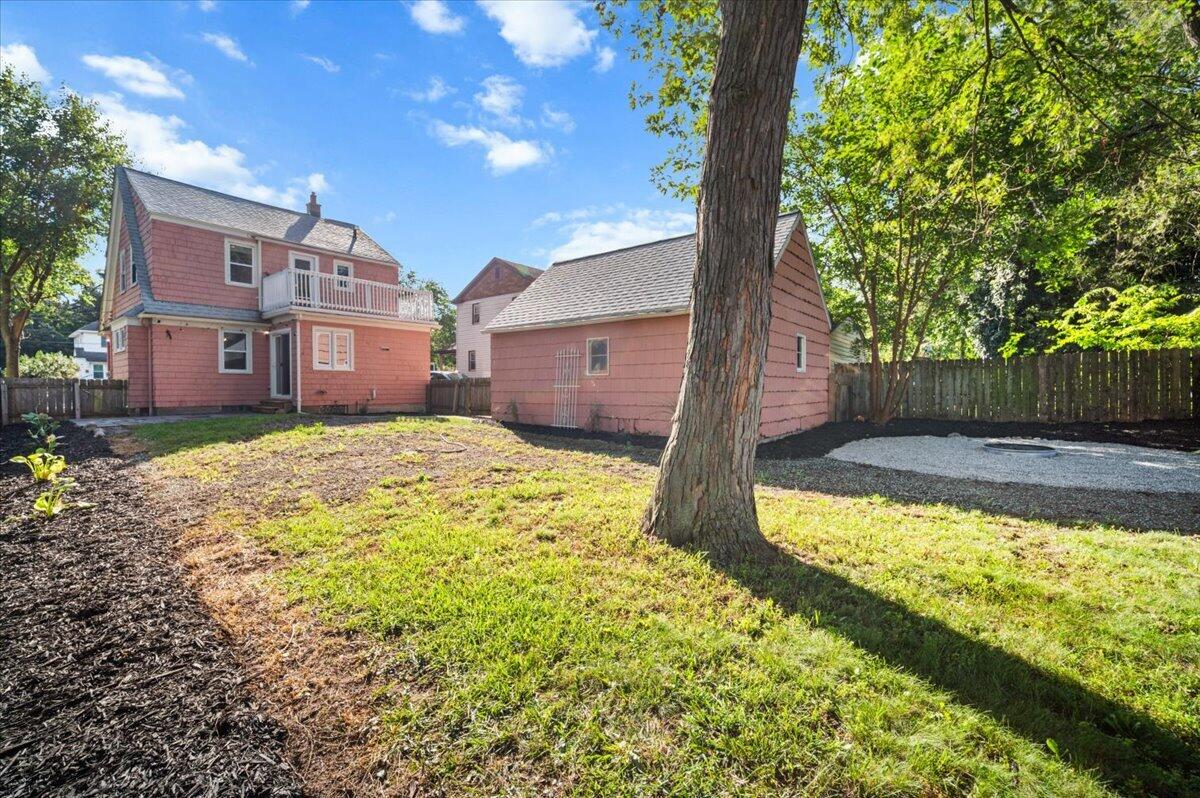
Backyard of a pink two-story house with a detached garage, large tree, and gravel patio.
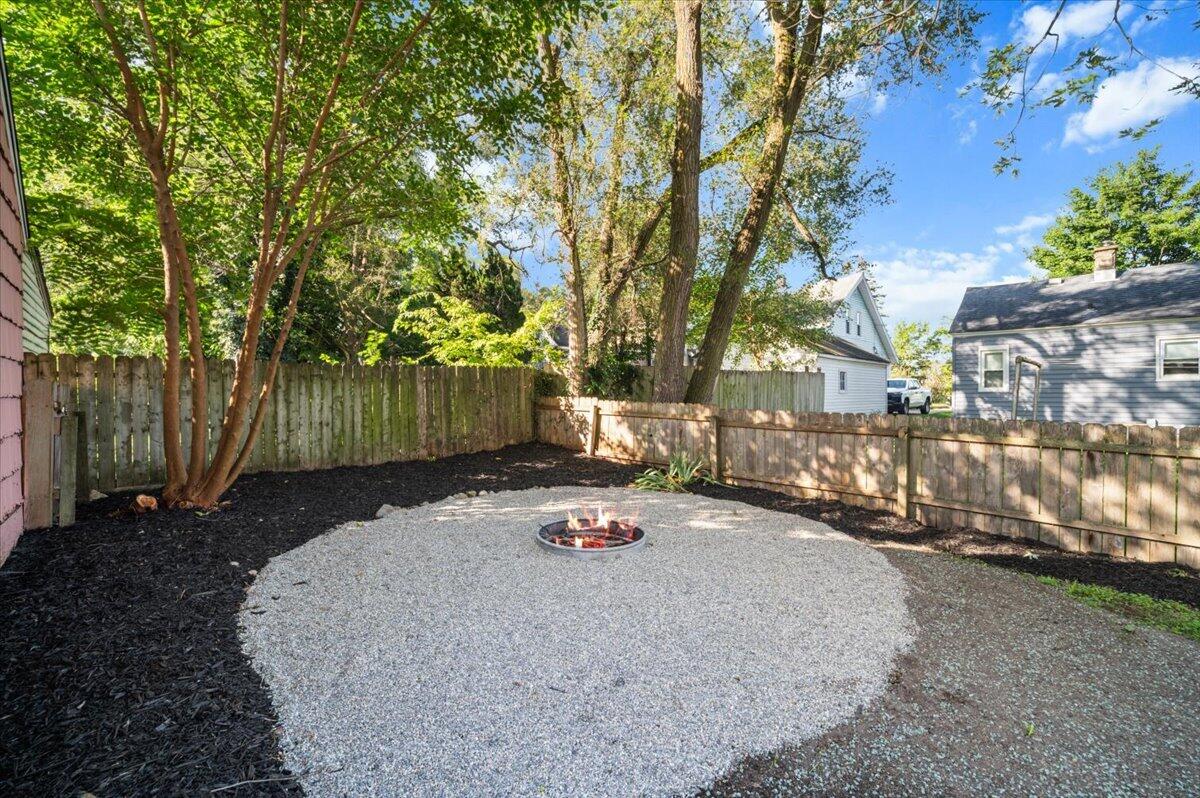
Fenced backyard with a circular gravel patio, central fire pit, and mature trees.
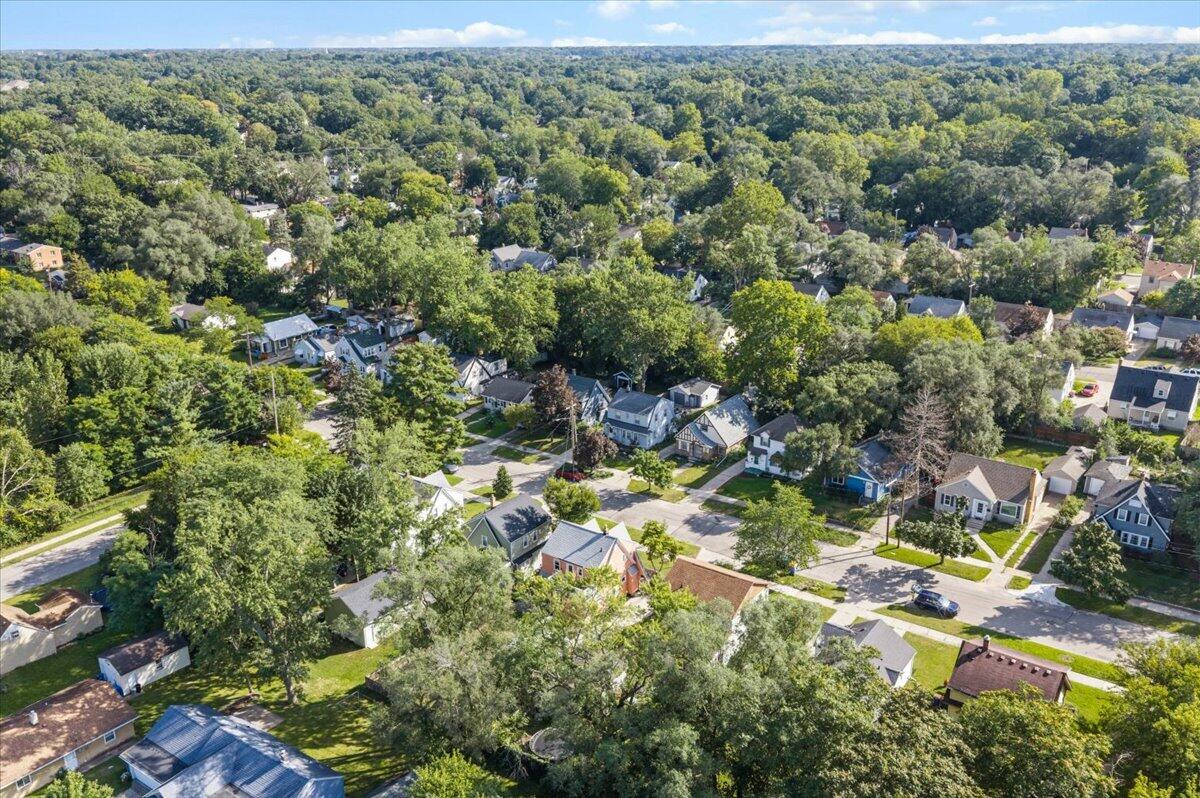
Aerial view of neighborhood homes with mature trees and commercial buildings in the distance.
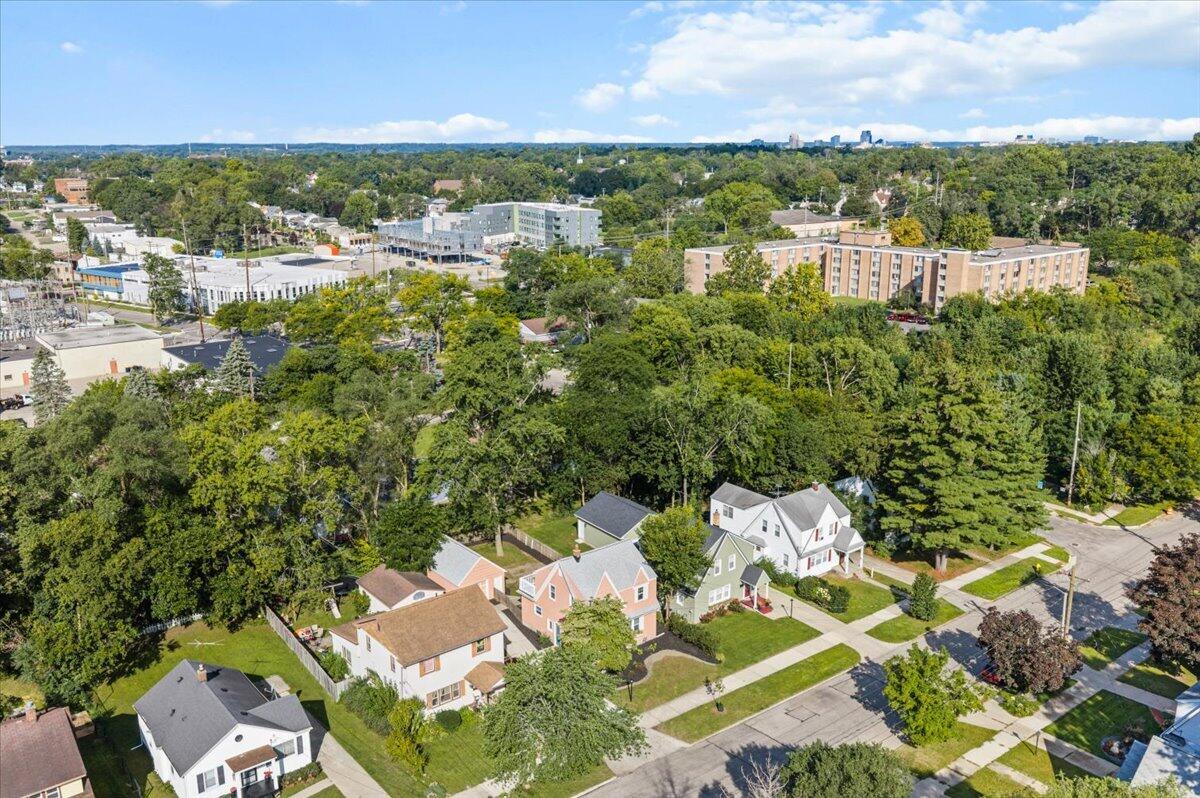
Aerial view of neighborhood homes beneath a broad tree canopy, with the Grand Rapids skyline in the distance.
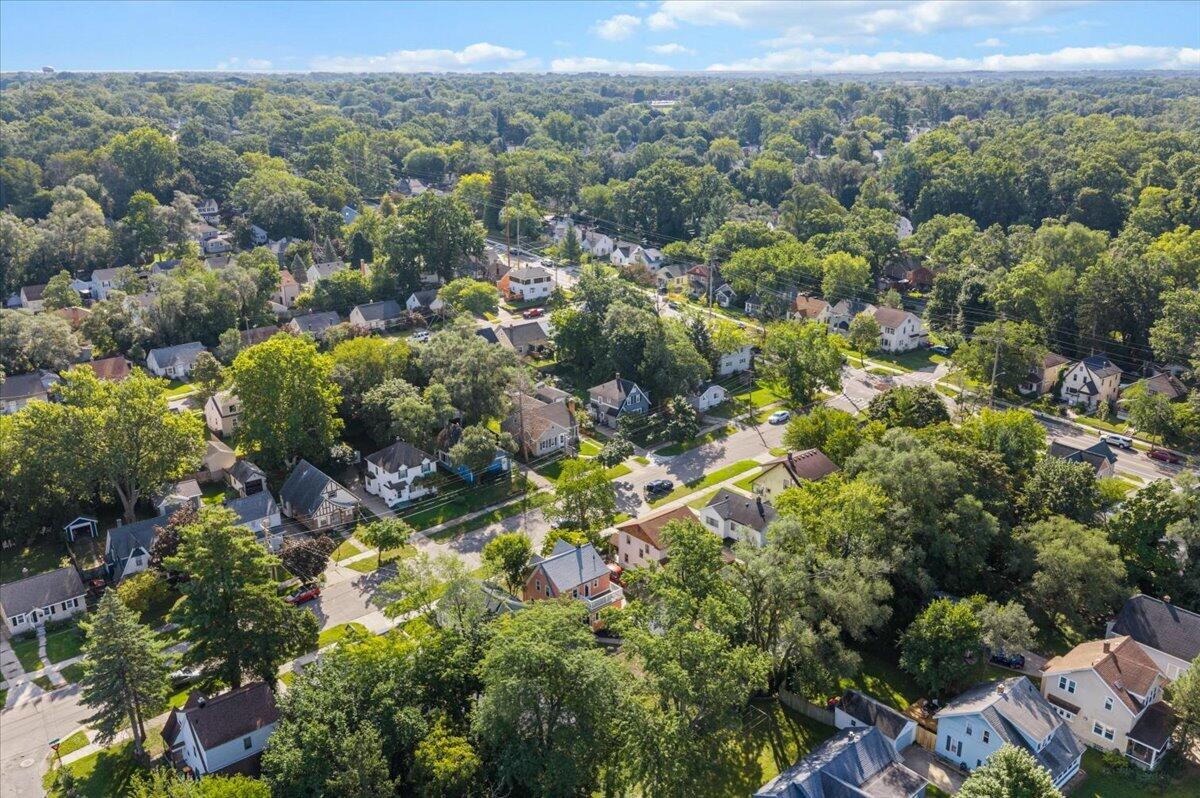
Aerial view of a leafy neighborhood with detached homes and dense woodland beyond.
Aerial view of a leafy neighborhood with detached homes and tree-lined streets.
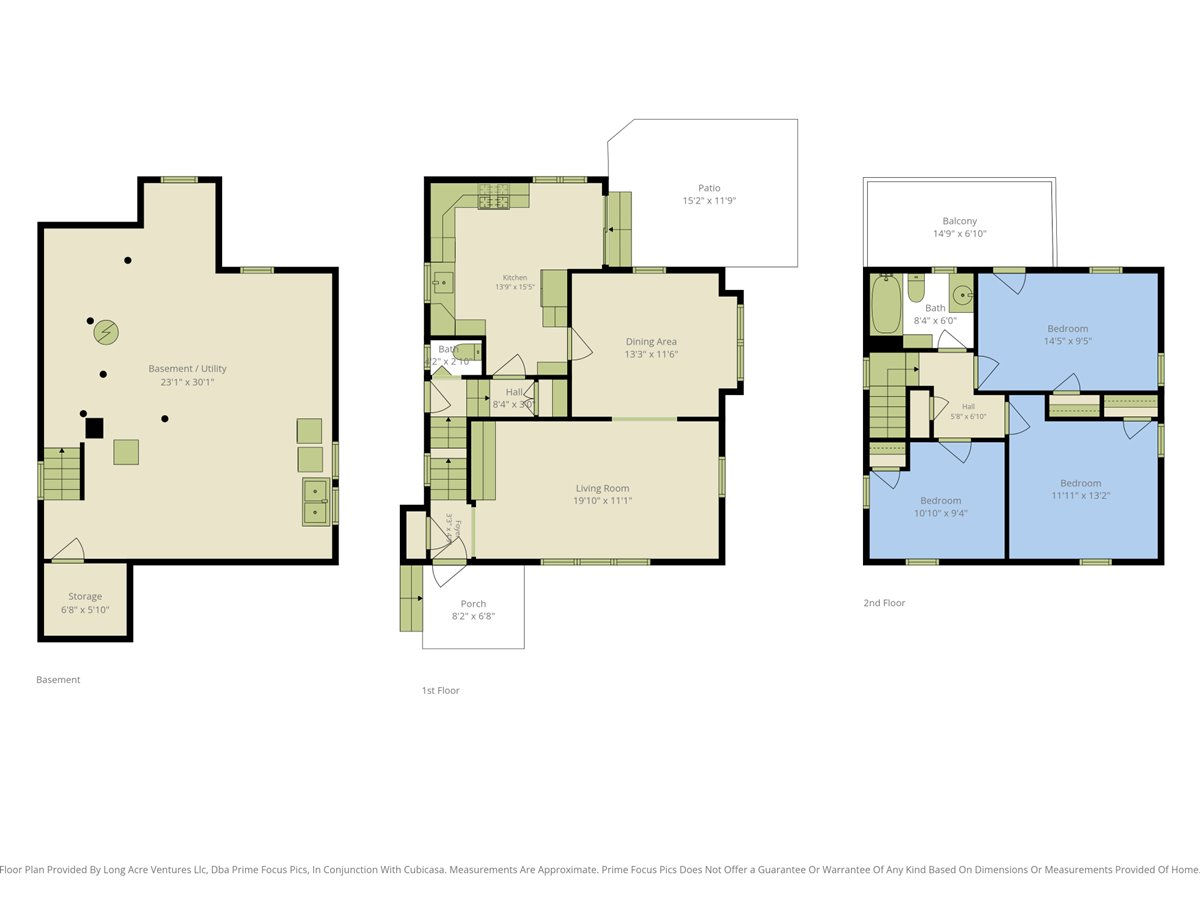
Three-level floor plan showing basement, first-floor living spaces and patio, and three second-floor bedrooms with balcony.
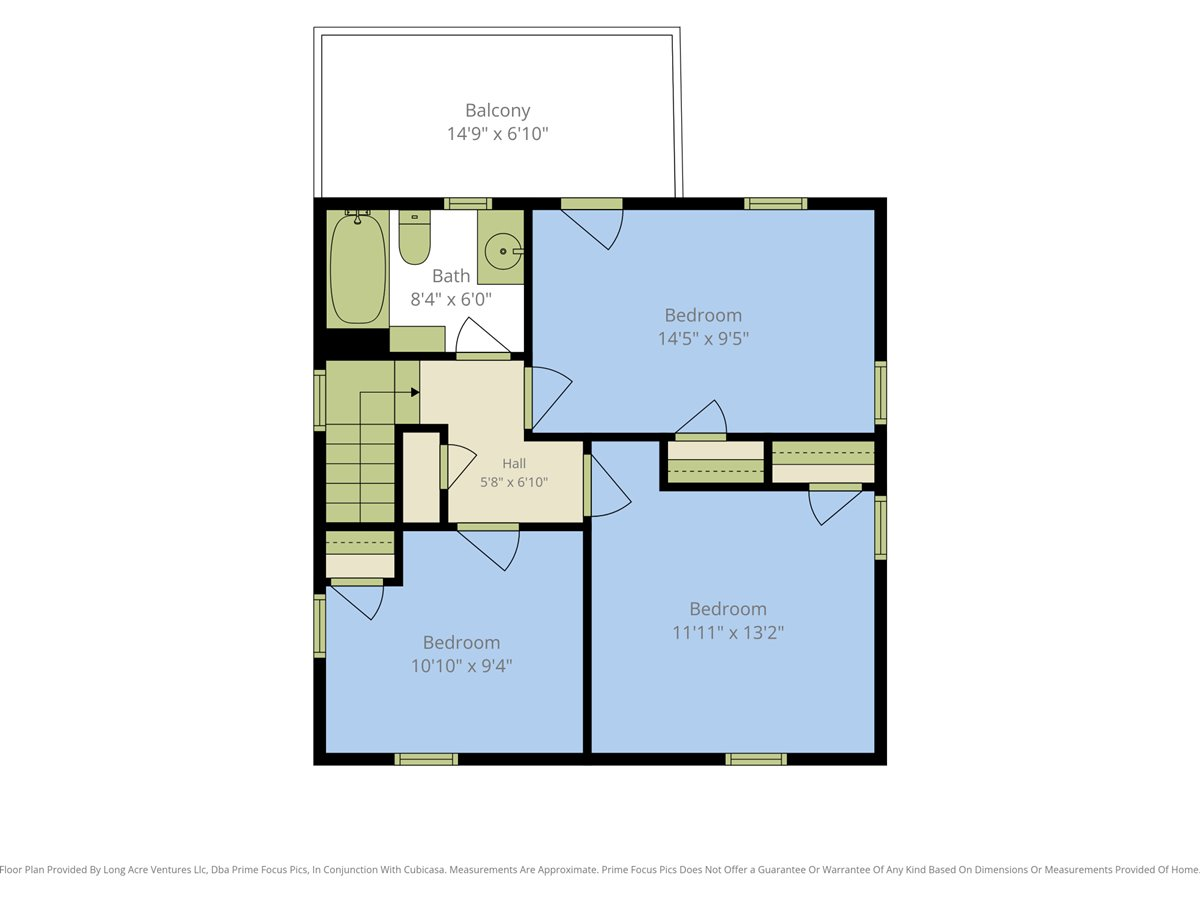
Floor plan with three bedrooms, a bathroom, stairs, and a balcony.
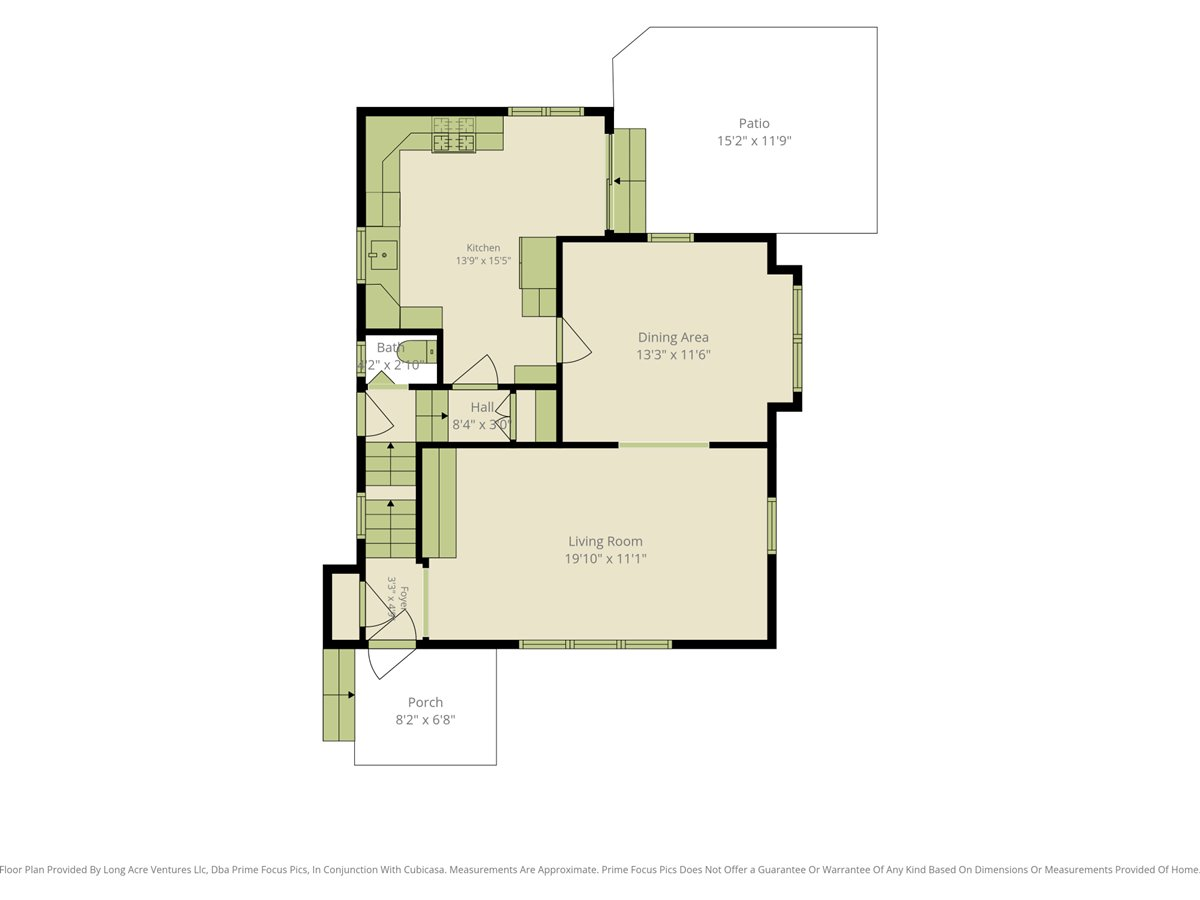
Floor plan showing a kitchen, dining area, living room, bath, patio, and front porch.
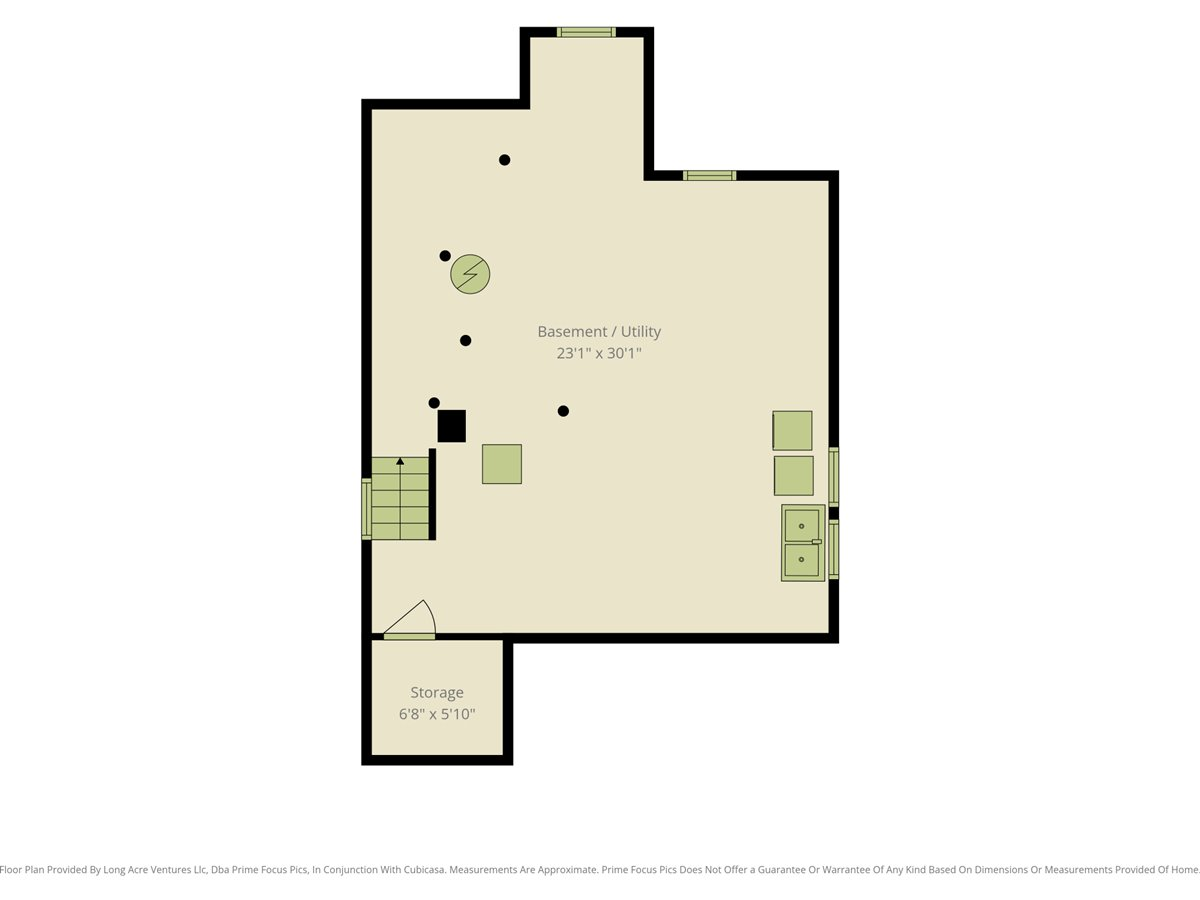
Basement and utility floor plan with a separate storage room.
SEE ALL PHOTOS
Pink two-story house with twin front gables, a teal door, and a flower box.
Aerial view of 1515 Calvin Avenue SE, a coral-colored house with a landscaped front yard and tree-lined neighbors.
Aerial view of an orange two-story house with a white balcony and paved patio among leafy neighborhood homes.
Pink two-story house with steep gables, white trim, and a landscaped front yard.
Entryway with built-in gray shelving and gold-trimmed cabinets beside a wood front door.
Vacant living room with built-in shelving, arched openings, and sunlight falling across hardwood floors.
Empty room with hardwood floors, a charcoal accent wall, arched doorway, and large windows.
Empty room with hardwood floors, three windows, and dark built-in shelving.
Kitchen with sage-green cabinets, pink tile backsplash, and a window over the sink.
Kitchen with sage-green cabinets, black appliances, hardwood floors, and a sliding glass door to the patio.
Kitchen with dark green cabinets, black appliances, pink tile backsplash, and hardwood floors.
Kitchen with green cabinets, a gas range, and sliding glass doors opening onto a stone patio.
Kitchen with sage green cabinets, pink tile backsplash, and wood flooring.
Empty dining room with hardwood floors, a crystal chandelier, and a dark accent wall with high windows.
Empty room with hardwood floors, a chandelier, and a dark accent wall with high windows.
Unfurnished dining room with hardwood floors, a crystal chandelier, and an open doorway to the kitchen.
Bathroom with white tiled tub and shower, toilet, and sink beneath a window.
Bathroom with a tiled tub and shower, white vanity, and navy walls above white beadboard.
Empty room with dark gray walls, hardwood floors, and a glass door opening onto a porch.
Empty room with hardwood floors, gray walls, and a glass door opening to a porch.
Vacant room with dark gray walls, white trim, light hardwood floors, and wooden doors.
Elevated deck with white railings overlooking leafy trees and neighboring homes.
Deck with white railings overlooking a leafy backyard and two outbuildings.
Empty room with navy walls, two windows, and a light hardwood floor.
Unfurnished room with dark blue walls, light hardwood floors, and a white-trimmed window.
Vacant room with navy walls, hardwood floors, and dark wooden doors.
Empty room with hardwood floors, a charcoal accent wall, and a window.
Unfurnished bedroom with hardwood floors, dark wood closet doors, and an adjoining bathroom.
Unfinished basement with exposed ductwork, furnace, water heater, and concrete floor.
Aerial view of a residential street lined with detached homes and mature trees.
Pink two-story home with an elevated deck, fenced yard, and stone patio.
Rear of a pink two-story home with an elevated deck and multicolored stone patio.
Backyard of a pink two-story house with a detached garage, large tree, and gravel patio.
Fenced backyard with a circular gravel patio, central fire pit, and mature trees.
Aerial view of neighborhood homes with mature trees and commercial buildings in the distance.
Aerial view of neighborhood homes beneath a broad tree canopy, with the Grand Rapids skyline in the distance.
Aerial view of a leafy neighborhood with detached homes and dense woodland beyond.
Aerial view of a leafy neighborhood with detached homes and tree-lined streets.
Three-level floor plan showing basement, first-floor living spaces and patio, and three second-floor bedrooms with balcony.
Floor plan with three bedrooms, a bathroom, stairs, and a balcony.
Floor plan showing a kitchen, dining area, living room, bath, patio, and front porch.
Basement and utility floor plan with a separate storage room.
Courtesy of Matt Goldman, Five Star Real Estate (Eastown)
For Lease

1515 Calvin Avenue SE

1515 Calvin Avenue SE, Grand Rapids, MI 49507

$2,500/month
Now also available for rent! 1515 Calvin brings distinctive character to Grand Rapids' Southeast End. Steep gables, pink siding, and a flower box frame this 1928 Tudor-style home. Inside, a formal entry, arched doorways, and hardwood floors reflect its original charm, while generous windows fill the living spaces with natural light. A separate dining room offers space to gather, and green kitchen cabinetry complements the home's personality. The home features three bedrooms and one and a half baths, with several meaningful updates already completed. The roof was replaced in 2024, basement windows in 2023, and kitchen hardwood flooring in 2022. The upstairs hardwood floors were also refinished in 2022. Sliding doors connect the kitchen to a stone patio and fenced backyard, where a mature tree provides summer shade. It's a welcoming setting for outdoor dining, gardening, or a relaxed afternoon at home. A detached garage and unfinished basement provide additional storage.

3
beds

2
baths

1,257 Sq.Ft. LIVING AREA

5,750 Sq.Ft. lot

Aerial view of 1515 Calvin Avenue SE, a coral-colored house with a landscaped front yard and tree-lined neighbors.

Schedule a Showing

I would love to show you this beautiful property. Please select your preferred date and time below. I will be in touch shortly to confirm your appointment.

Schedule a Showing

I would love to show you this beautiful property. Please select your preferred date and time below. I will be in touch shortly to confirm your appointment.

Thank you for your interest in 1515 Calvin Avenue SE, Grand Rapids, MI 49507. We are reviewing your request and will be in touch shortly!
Matt Goldman

Matt Goldman

Features & Amenities

Interior

  • total bedrooms3
  • Total bathrooms2
  • full bathroom1
  • half bathroom1
  • Laundry room In Basement, Sink, Washer Hookup

Area & Lot

  • Status For Lease
  • Living Area1,257 Sq.Ft.
  • Lot Area5,750 Sq.Ft.
  • MLS® ID26053271
  • TypeResidential
  • YEAR BUILT1928
  • Architecture StylesTudor
  • School DistrictGrand Rapids

Exterior

  • STORIES2
  • Garage Space1.0
  • parkingDetached
  • HEAT TYPEForced Air
  • AIR CONDITIONINGCentral Air

Financial

  • Lease Price$2,500/mo
  • HOA $100

Work With Us

This current market is all about opportunity. Matt prides himself on helping his clients recognize opportunities when presented, and guides them through the process of seizing those opportunities.

Follow Us on Instagram